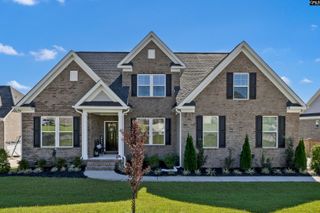
49 Sweetspire Drive, Elgin, SC 29045
- 5 beds |
- 4 baths |
- 4,412 sqft
 Single-Family Home
 Built in 2020
 0.54acre lot
 3 car garage
 $163/sqft
 Listed 2 months ago
Property Description
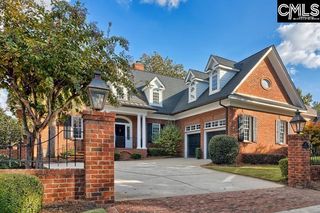
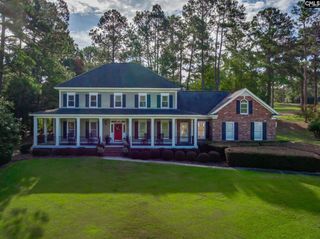
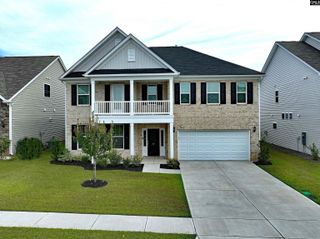
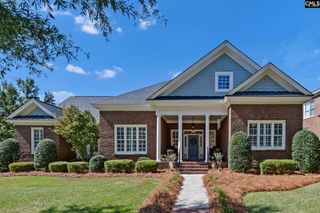
If you’ve been waiting for the right home in Woodcreek Farms, this may be the one! Sitting right on the 8th hole of the Woodcreek Club golf course, this beautiful traditional home offers over 4,000 square feet of living space, 5 bedrooms, 3.5 baths, and a 3-car garage. From the covered front porch and impressive 8-foot entry door, you’ll step into a home that feels spacious and welcoming from the start. There’s a formal dining room, a separate living room that works perfectly as an office or study, and a large family room with built-ins and a fireplace. The oversized eat-in kitchen features a huge center island with plenty of room for gathering and entertaining. The primary suite is conveniently located on the main floor and features tray ceilings, dual vanities, a garden tub, separate shower, and an oversized walk-in closet. Upstairs you’ll find three spacious bedrooms, two full baths, and a large bonus room with a closet that can easily be used as a fifth bedroom. Out back, the screened porch opens to a large, private yard with a beautiful golf course setting—perfect for relaxing, entertaining, or simply enjoying the outdoors. With this much space, a great floor plan, and an incredible location in Woodcreek Farms, this is a home you’ll want to see in person. Schedule your private showing today! Disclaimer: CMLS has not reviewed and, therefore, does not endorse vendors who may appear in listings.
- Listing Status:
- Active
- Date Added:
- August 18, 2026
- Data Last Updated:
- November 10, 2026 at 12:43PM
- Listing Office:
- eXp Realty LLC : Phone: 843-269-1716
- Listing Agent:
- Hadi Shami :
- MLS ID:
- 641094

- General: Brick-All Sides-AbvFoundFront Porch - CoveredBack Porch - CoveredBack Porch - Screened
- Style: Traditional
- General: Crawl Space
- Road/Access: Paved
- HOA Amenities: 1047.0Yearly
- School District: Richland Two
- County: Richland
- Water: Public
- Sewer: Public
This listing courtesy of Hadi Shami , eXp Realty LLC
Monthly Payment
- Principal & Interest $
- Property Taxes $
- Home Insurance $
- VA Funding Fee $

 New - 1 day ago