8 Greenside Lane, Elgin, SC 29045
- 4 beds |
- 4 baths |
- 3,644 sqft
 Single-Family Home
 Built in 2007
 0.3acre lot
 2 car garage
 $162/sqft
 Listed 1 month ago
Property Description
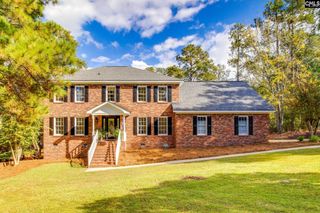
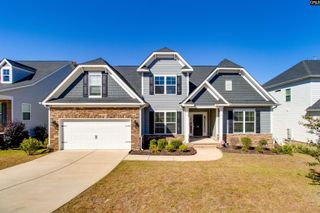
All-brick construction, a brand-new roof, three bedrooms on the main level, and beautiful outdoor living spaces make this Greenhill Parish home one to see. With a spacious, thoughtfully designed floor plan and quality construction throughout, this home brings together everyday comfort and plenty of room to entertain. The home features 4 bedrooms and 3.5 bathrooms, with three bedrooms conveniently located on the main level. The open kitchen and living room flow into a bright sunroom, creating an inviting space for gathering and relaxing. A formal dining room and dedicated office provide additional flexibility, while the oversized primary suite features a spacious bathroom with separate vanities and an impressive walk-in closet with built-ins. Upstairs, a large bonus room, fourth bedroom, and private full bathroom create an ideal space for guests, hobbies, or a second living area. A welcoming covered front porch adds to the home's curb appeal, while a composite deck and paver patio overlook the beautifully landscaped, level backyard, creating a wonderful setting for outdoor entertaining or simply relaxing. Lush landscaping surrounds the property, and the all-brick exterior and brand-new roof provide lasting value. Residents of Greenhill Parish also enjoy access to neighborhood amenities, including a community pool and clubhouse. With its thoughtful layout, quality construction, and inviting indoor and outdoor living spaces, this home is as functional as it is beautiful! Disclaimer: CMLS has not reviewed and, therefore, does not endorse vendors who may appear in listings.
- Listing Status:
- Active
- Date Added:
- October 9, 2026
- Data Last Updated:
- November 10, 2026 at 12:43PM
- Listing Office:
- Coldwell Banker Realty : 803-788-2811
- Listing Agent:
- Nicole Davis :
- MLS ID:
- 644756

- General: Brick-All Sides-AbvFoundDeckPatioSprinklerGutters - PartialFront Porch - Covered
- Style: Traditional
- General: 1Crawl Space
- Road/Access: Paved
- HOA Amenities: ClubhouseCommon Area MaintenanceAssoc Fee Includes PoolSidewalk MaintenanceStreet Light MaintenanceGreen Areas1100.0Yearly
- School District: Richland Two
- County: Richland
- Water: Public
- Sewer: Public
This listing courtesy of Nicole Davis , Coldwell Banker Realty
Monthly Payment
- Principal & Interest $
- Property Taxes $
- Home Insurance $
- VA Funding Fee $

 New - 1 day ago