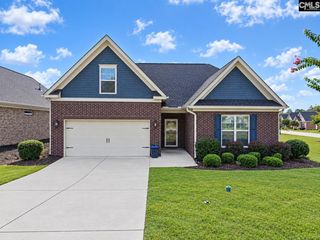
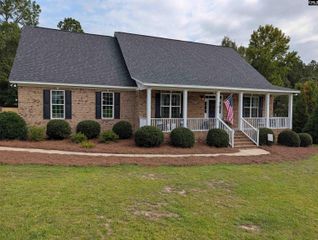
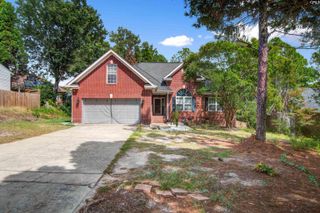
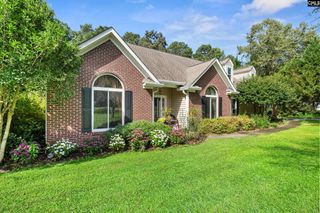
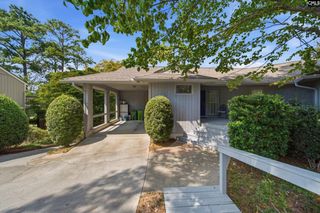
309 Bunker Lane, Elgin, SC 29045
- 4 beds |
- 3 baths |
- 2,296 sqft
 Single-Family Home
  Built in 2022
  7,841sqft lot
 2 car garage
  $174/sqft
  Listed 12 days ago
Property Description
Welcome home to Club Ridge at Woodcreek Farms, where low-maintenance living meets comfort and convenience! This well-maintained, home offers main level living and an open kitchen and living area ideal for gathering. The kitchen features ample cabinetry, granite countertops, a tile backsplash, and stainless-steel appliances, while the spacious great room offers easy-care LVP flooring and a natural gas fireplace. Upstairs includes a fourth bedroom, separate bonus room, and full bath perfect for guests or flexible living space. Upstairs also features an additional heated / cooled extra room that is unfinished that is great for extra storage. The HOA handles all front and backyard lawn care and bushes, so there is no exterior yard work to maintain. Enjoy CPI smart-home controls for the garage, front door lock, thermostats, exterior lights, and security system, plus front outdoor cameras and a doorbell camera. Conveniently located near the clubhouse, interstates, shopping, and medical facilities. Showings through ShowingTime only. Disclaimer: CMLS has not reviewed and, therefore, does not endorse vendors who may appear in listings.
- Listing Status:
- Active
- Date Added:
- September 10, 2026
- Data Last Updated:
- September 22, 2026 at 12:42PM
- Listing Office:
- Keller Williams Realty : 803-772-5858
- Listing Agent:
- Justin Boneparte :
- MLS ID:
- 642708

- General: Brick-All Sides-AbvFoundFront Porch - CoveredBack Porch - CoveredBack Porch - Screened
- Style: Traditional
- General: Slab
- Road/Access: Paved
- HOA Amenities: Back Yard MaintenanceClubhouseCommon Area MaintenanceExterior MaintenanceFront Yard MaintenanceLandscapingAssoc Fee Includes PoolStreet Light MaintenanceTennis CourtsGreen Areas1024.93Quarterly
- School District: Richland Two
- County: Richland
- Water: Public
- Sewer: Public
This listing courtesy of Justin Boneparte , Keller Williams Realty
Monthly Payment
- Principal & Interest $
- Property Taxes $
- Home Insurance $
- VA Funding Fee $