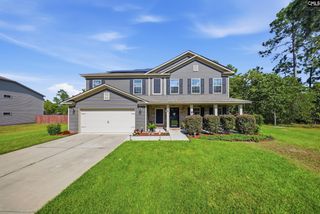
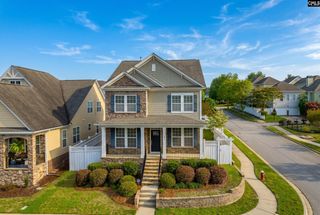
8 Stratford Plantation Drive, Elgin, SC 29045
- 4 beds |
- 3 baths |
- 2,685 sqft
 Single-Family Home
  Built in 2019
  0.7acre lot
 2 car garage
  $171/sqft
  Listed 7 days ago
Property Description
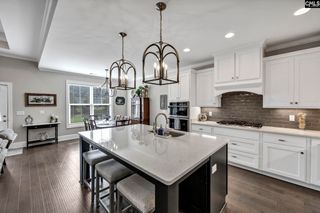
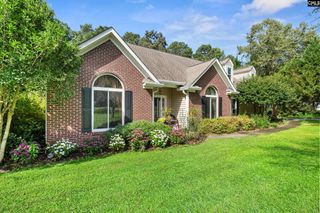
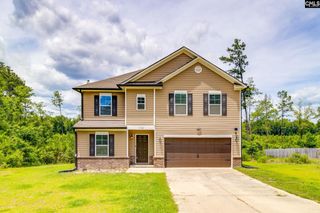
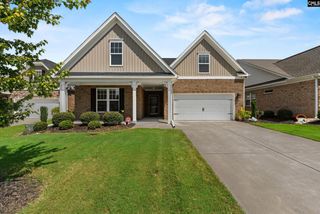
Welcome home to Stratford Plantation, one of the area's most desirable communities! This stunning, all-brick residence balances timeless elegance with exceptional everyday functionality. Step inside to find gleaming hardwood floors, tall ceilings, upgraded light fixtures and recessed lighting, complemented by expansive windows that flood the home with natural light. Spacious, welcoming kitchen, featuring granite countertops, abundant cabinet storage, and a generous eat-in area is perfect for family and friend gatherings. You will find two additional eating spaces on either side of the kitchen and the perfect flow to the living area located in the heart of the home. Living room features a fireplace and a built-in cabinet with a hutch, perfect for displaying pictures, books or your special items. Retreat to the private primary owner’s suite—a true sanctuary boasting a soaking tub, separate shower, double vanity, water closet, and a walk-in closet. Upstairs, a versatile bonus suite features its own private bath, closet and independent thermostat control, making it an ideal fourth bedroom, mother-in-law suite, or home office. Two additional bedrooms downstairs, making it a total of 4 bedrooms, have plenty of space and share a bathroom. Relax in a rocking chair on the front porch, or step out back to your large, fully fenced backyard framed by mature trees for ultimate privacy. Back of home features a 12x16 deck, concrete patio, playground, and basketball goal. Additional features include a two-car garage, manicured landscaping, sprinkler system in both the front and back yard and great curb appeal. Enjoy the two community ponds for fishing and so many wonderful neighbors! You will fall in love with the peace and comfort this home has! Call today for your private tour. Disclaimer: CMLS has not reviewed and, therefore, does not endorse vendors who may appear in listings.
- Listing Status:
- Active
- Date Added:
- September 15, 2026
- Data Last Updated:
- September 22, 2026 at 12:42PM
- Listing Office:
- Palmetto Midlands Realty LLC : 803-669-1011
- Listing Agent:
- Brandy M Bradley :
- MLS ID:
- 643122

- General: Brick-All Sides-AbvFoundPatioFront Porch - CoveredBack Porch - Uncovered
- Style: Traditional
- General: 2Crawl Space
- Road/Access: Paved
- HOA Amenities: 240.0Yearly
- School District: Kershaw County
- County: Kershaw
- Fencing: Rear Only Wood
- Water: Public
- Sewer: Septic
This listing courtesy of Brandy M Bradley , Palmetto Midlands Realty LLC
Monthly Payment
- Principal & Interest $
- Property Taxes $
- Home Insurance $
- VA Funding Fee $