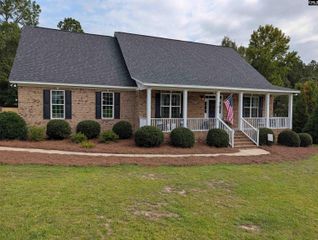
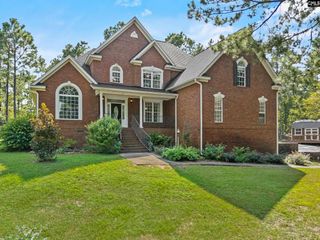
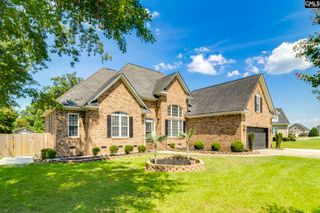
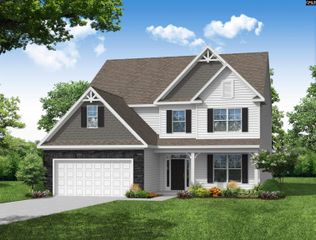
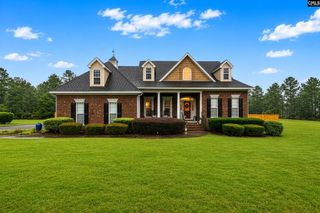
1314 Chestnut Road, Elgin, SC 29045
- 5 beds |
- 3 baths |
- 3,096 sqft
 Single-Family Home
  Built in 2019
  1acre lot
 2 car garage
  $150/sqft
  Listed 20 days ago
Property Description
Set on a fully fenced one-acre lot, this home provides an exceptional combination of space, privacy, and impressive indoor-outdoor living. This beautifully appointed 3,096-square-foot residence features five bedrooms, three full bathrooms, a private swimming pool, and a spacious screened porch overlooking the expansive backyard. Inside, the open-concept floor plan is designed for effortless entertaining. The impressive great room flows seamlessly into the kitchen, where granite countertops, generous workspace, and abundant cabinetry create a refined and inviting centerpiece for the home. Sliding barn doors add architectural character and provide a striking entrance to the formal dining room, an elegant setting for dinner parties and special occasions. The oversized owner’s suite offers exceptional scale and a sense of privacy, complete with a spacious bath featuring dual vanities and a garden tub. Four additional bedrooms provide outstanding flexibility for guests, private offices, or multigenerational living. Granite countertops continue throughout the bathrooms, while brand-new carpeting gives the home a crisp, polished finish. The outdoor setting is where this property truly distinguishes itself. The screened porch creates a comfortable place to relax and entertain, while the swimming pool serves as the centerpiece of the private, fully fenced backyard. With an entire acre to enjoy, there is ample room for outdoor gatherings, recreation, pets, and future possibilities. Spacious, sophisticated, and designed for memorable entertaining, This home presents a rare opportunity to own a five-bedroom home with acreage and a private pool in Elgin. Disclaimer: CMLS has not reviewed and, therefore, does not endorse vendors who may appear in listings.
- Listing Status:
- Active
- Date Added:
- September 2, 2026
- Data Last Updated:
- September 22, 2026 at 12:42PM
- Listing Office:
- RE/MAX Results : 803-632-0075
- Listing Agent:
- Nicolette Fischer :
- MLS ID:
- 642197

- General: VinylShedSprinkler
- Style: Traditional
- Pool: Inground-Vinyl
- General: 2Slab
- Road/Access: Paved
- School District: Kershaw County
- County: Kershaw
- Fencing: WoodRear Only Wood
- Water: Public
- Sewer: Septic
This listing courtesy of Nicolette Fischer , RE/MAX Results
Monthly Payment
- Principal & Interest $
- Property Taxes $
- Home Insurance $
- VA Funding Fee $