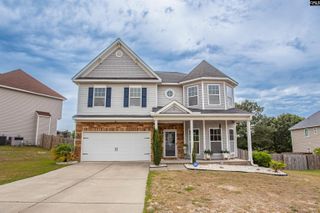
23 Primrose Lane, Elgin, SC 29045
- 4 beds |
- 3 baths |
- 3,000 sqft
 Single-Family Home
  Built in 2006
  2acre lot
 2 car garage
  $185/sqft
  Listed 21 days ago
Property Description
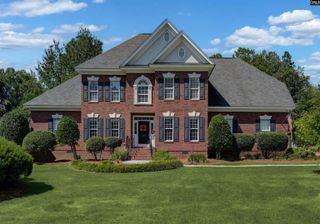
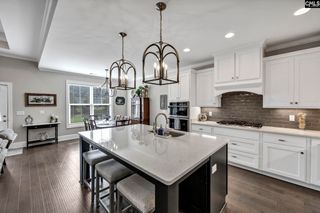
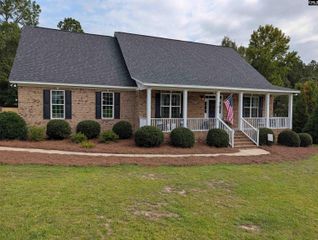
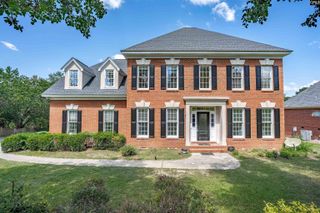
Custom built, all brick home on 2 acres. Enjoy the covered front porch that overlooks the pond. Pond is owned by the 5 Primrose Lane homeowners. The foyer has high ceilings and hardwoods. The open dining room has hardwood floors and molding. The Great Room has high ceilings, an entertainment center, gas log fireplace, molding, recessed lighting and french doors that open to a screened porch. The eat in kitchen has tile floors, granite counter tops, breakfast bar, custom stained cabinets and microwave above range. The downstairs Master bedroom has trey ceiling, a ceiling fan, a large picture window that overlooks the pond, private bath with double vanities, garden tub, separate shower, separate water closet and walk in closet. There is also a bedroom, full bath and laundry room on the main level. Upstairs are 2 additional bedrooms, a full bath, office and huge bonus with closet and built in entertainment center (could be 5th bedroom). The backyard has a screened porch, deck and fencing. Acreage goes beyond the fencing to the access road. Disclaimer: CMLS has not reviewed and, therefore, does not endorse vendors who may appear in listings.
- Listing Status:
- Active
- Date Added:
- September 1, 2026
- Data Last Updated:
- September 22, 2026 at 12:42PM
- Listing Office:
- ERA Wilder Realty : 803-736-7870
- Listing Agent:
- Ken Queen :
- MLS ID:
- 642296

- General: Brick-All Sides-AbvFoundFront Porch - CoveredBack Porch - Screened
- Style: Traditional
- Parking: Parking spaces: 4
- General: 2Crawl Space
- Road/Access: Gravel
- HOA Amenities: Common Area Maintenance
- School District: Kershaw County
- County: Kershaw
- Fencing: Chain Link
- Water: Well
- Sewer: Septic
This listing courtesy of Ken Queen , ERA Wilder Realty
Monthly Payment
- Principal & Interest $
- Property Taxes $
- Home Insurance $
- VA Funding Fee $