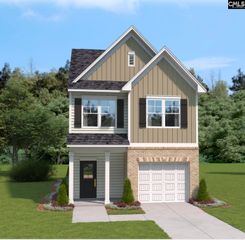
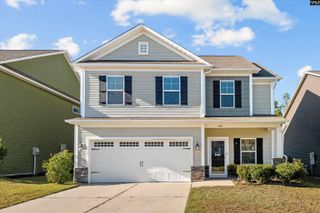
3133 Hallsdale Drive, Elgin, SC 29045
- 4 beds |
- 3 baths |
- 1,709 sqft
 Single-Family Home
 Built in 2026
 4,792sqft lot
 1 car garage
 $157/sqft
 Listed 16 days ago
Property Description
Ellington lot 4269 - targeting January completion. This home qualifies for $3,500 in closing costs with our partner lender!The Evans plan is a four bedroom, two- and one-half bathroom home with a single-car garage! Heardsville Marina luxury vinyl plank flows throughout the main living areas. The kitchen features stone gray cabinetry with crown and hardware, luna pearl granite countertops, and a stainless-steel appliance package with an electric cooktop. The kitchen overlooks the eat-in area and the great room, which boasts soaring vaulted ceilings. The back porch features an extended patio slab, which makes for the ideal space to enjoy outdoor living. The primary suite, conveniently located on the main level, features vaulted ceilings, a ceramic tile shower with bench seat, dual sinks, and a spacious walk-in closet. The laundry room completes the main level, equipped with cabinetry. On the second level of the home, three bedrooms share a bathroom with dual sinks. Come experience the Evans plan today at Ellington! Disclaimer: CMLS has not reviewed and, therefore, does not endorse vendors who may appear in listings.
- Listing Status:
- Active
- Date Added:
- October 25, 2026
- Data Last Updated:
- November 9, 2026 at 8:51PM
- Listing Office:
- Clayton Properties Group Inc : 803-749-9000
- Listing Agent:
- Peyton McMahan :
- MLS ID:
- 645686

- General: VinylPatioShedSprinklerFront Porch - CoveredBack Porch - Uncovered
- Style: Traditional
- General: 2Slab
- Road/Access: Paved
- HOA Amenities: Common Area MaintenanceAssoc Fee Includes PoolSidewalk MaintenanceStreet Light MaintenanceGreen Areas525.0Yearly
- School District: Richland Two
- County: Richland
- Water: Public
- Sewer: Public
This listing courtesy of Peyton McMahan , Clayton Properties Group Inc
Monthly Payment
- Principal & Interest $
- Property Taxes $
- Home Insurance $
- VA Funding Fee $

 New - 1 day ago