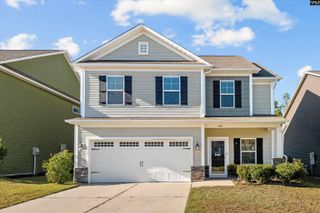
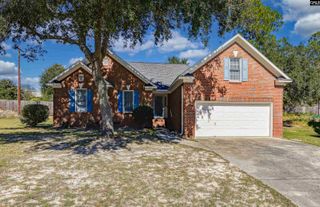
3136 Hallsdale Drive, Elgin, SC 29045
- 3 beds |
- 3 baths |
- 1,837 sqft
 Single-Family Home
 Built in 2026
 4,792sqft lot
 2 car garage
 $157/sqft
 Listed 16 days ago
Property Description
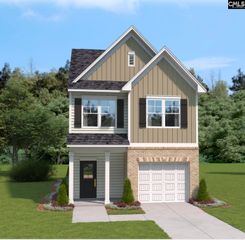
Estimated January 2027 Completion. Up to $3,500 in Closing Costs or Rate Buydown Available with Silverton Mortgage/MGC!Discover the Highland plan in Ellington, where resort-style amenities including a lazy river, pool with wading area, and cabana create the perfect setting for everyday living. This thoughtfully designed home offers three bedrooms, two-and-one-half baths, and an open-concept layout filled with stylish finishes and functional spaces.Step inside from the covered front porch and into a welcoming foyer featuring a convenient pet pad, perfect for your four-legged family members. The main level showcases durable Ashen Brown luxury vinyl plank flooring and flows seamlessly into the spacious great room and designer kitchen, complete with Luna Pearl granite countertops, white cabinetry with crown molding and hardware, stainless steel appliances, and a large island overlooking the dining area.Enjoy outdoor living on the covered patio overlooking a fully sodded yard with an irrigation system. Upstairs, the versatile loft provides additional living space ideal for entertaining, relaxing, or working from home. The private primary suite features a boxed ceiling, dual vanities, a garden tub, separate tiled shower, and a generous walk-in closet. Secondary bedrooms each include walk-in closets and share a bath with dual sinks. An upstairs laundry room with added cabinetry and a linen closet completes this well-designed home.With exceptional storage, designer details, and access to outstanding community amenities, the Highland at Ellington is the perfect place to call home. Schedule your visit today! Disclaimer: CMLS has not reviewed and, therefore, does not endorse vendors who may appear in listings.
- Listing Status:
- Active
- Date Added:
- October 25, 2026
- Data Last Updated:
- November 9, 2026 at 8:51PM
- Listing Office:
- Clayton Properties Group Inc : 803-749-9000
- Listing Agent:
- Lorraine Weber :
- MLS ID:
- 645688

- General: StoneVinylSprinklerFront Porch - CoveredBack Porch - Uncovered
- Style: Traditional
- General: 2Slab
- Road/Access: Paved
- HOA Amenities: Common Area MaintenanceAssoc Fee Includes PoolSidewalk MaintenanceStreet Light MaintenanceGreen Areas525.0Yearly
- School District: Richland Two
- County: Richland
- Water: Public
- Sewer: Public
This listing courtesy of Lorraine Weber , Clayton Properties Group Inc
Monthly Payment
- Principal & Interest $
- Property Taxes $
- Home Insurance $
- VA Funding Fee $