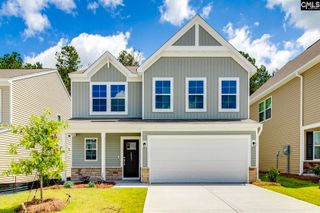
69 Denali Circle, Elgin, SC 29045
- 5 beds |
- 3 baths |
- 2,543 sqft
 Single-Family Home
  Built in 2021
  0.37acre lot
 2 car garage
  $138/sqft
  Listed 8 days ago
Property Description
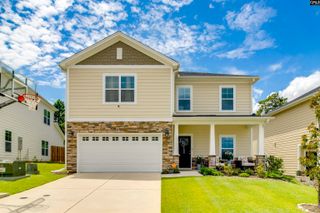
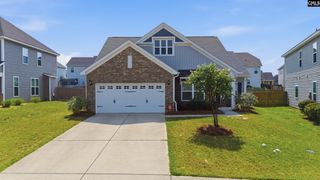
Welcome to 69 Denali Circle, a beautifully maintained home in the desirable Dove Field community of Elgin. This spacious 5-bedroom, 3-bathroom residence features just over 2,500 square feet of thoughtfully designed living space, blending modern style with everyday functionality. Step inside to an open-concept floor plan filled with natural light, creating the perfect setting for both entertaining and everyday living. The well-appointed kitchen is the heart of the home, complete with quartz countertops, stainless steel appliances, subway tile backsplash, a large island and a generous sized walk-in butler’s pantry that seamlessly connects to the dining and living areas. The spacious primary suite provides a private retreat with a spa-inspired en-suite bath featuring dual vanities, a garden tub, separate shower, and generous walk-in closet. Four additional bedrooms provide incredible flexibility for family, guests, a home office, or hobby space. Outside, enjoy a generously sized backyard with plenty of room for outdoor entertaining, grilling, gardening, or simply relaxing. The attached two-car garage adds convenience and additional storage. Ideally located just minutes from shopping, dining, schools, and an easy commute to Columbia and Fort Jackson, this move-in-ready home combines modern comfort, space, and convenience in one exceptional package. Don’t miss the opportunity to make 69 Denali Circle your next address! Disclaimer: CMLS has not reviewed and, therefore, does not endorse vendors who may appear in listings.
- Listing Status:
- Active
- Date Added:
- August 2, 2026
- Data Last Updated:
- August 10, 2026 at 12:44PM
- Listing Office:
- Better Homes and Gardens Real Est Medley : 803-828-3503
- Listing Agent:
- Angelia Dodson :
- MLS ID:
- 640093

- General: Brick-Partial-AbvFoundVinylGutters - FullFront Porch - CoveredBack Porch - Covered
- Style: Traditional
- General: 2Slab
- Road/Access: Paved
- HOA Amenities: 450.0Yearly
- School District: Kershaw County
- County: Kershaw
- Fencing: Rear Only Wood
- Water: Public
- Sewer: Public
This listing courtesy of Angelia Dodson , Better Homes and Gardens Real Est Medley
Monthly Payment
- Principal & Interest $
- Property Taxes $
- Home Insurance $
- VA Funding Fee $

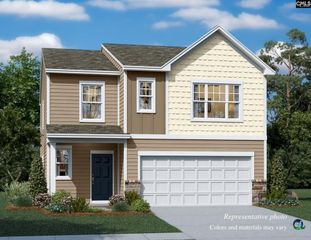
 New - 2 days ago