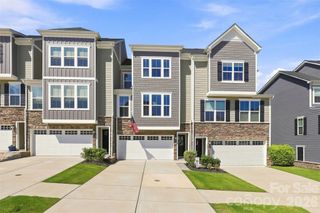
1044 Archibald Avenue, Fort Mill, SC 29708
- 3 beds |
- 4 baths |
- 2,034 sqft
 Town Home
  Built in 2018
  1,742sqft lot
 1 car garage
  $189/sqft
  Listed 1 month ago
Property Description
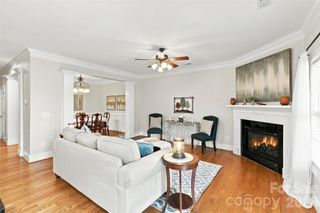
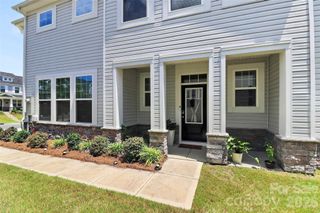
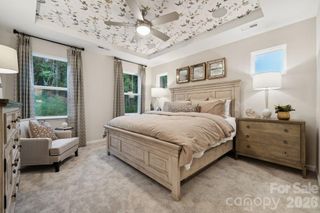
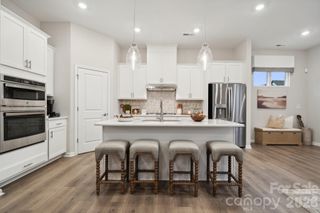
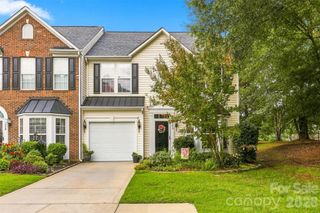
WELCOME HOME to this spacious three-level townhome in one of FORT MILL'S most sought-after and rapidly growing areas! Offering the perfect blend of space, flexibility, and location, this home is designed to fit a variety of lifestyles. The main level provides an inviting space for everyday living and entertaining, including a natural GAS FIREPLACE, and a stylish kitchen with ISLAND for easy gatherings and plenty of storage. Upstairs you’ll find TWO generously sized PRIMARY SUITES, each featuring its own private full bathroom and WALK-IN CLOSETS—perfect for family members, guests, or roommates. The FINISHED WALK-OUT BASEMENT adds even more living space with a THIRD bedroom, full bathroom, and a separate rec room/living area- making it an ideal guest suite, home office, media room, or private retreat! Step outside to enjoy your private, tree-lined backyard that can be fenced if desired, offering a peaceful setting with added privacy that’s hard to find in townhome living. Residents enjoy access to community amenities including a NEIGHBORHOOD POOL and playground, providing fun and relaxation just steps from home. Located just minutes from shopping, dining, entertainment, and everyday conveniences. This home is also zoned for highly rated FORT MILL SCHOOLS and provides quick access to Charlotte, Ballantyne, and the Airport. You’ll enjoy an easy commute while still taking advantage of Fort Mill’s small-town charm and exceptional quality of life. Whether you’re looking for flexible living space, room to grow, or an unbeatable location, this BEAUTIFUL TOWNHOME HAS IT ALL! Schedule your showing today!
- Listing Status:
- Active
- Data Last Updated:
- August 10, 2026 at 5:16PM
- Listing Office:
- Premier South : 704-610-3885
- MLS ID:
- 4399025

- Style: Transitional
- Other Structures: DeckRear Porch
- Parking: DrivewayAttached Garage
- Roofing: Architectural Shingle
- General: Site BuiltBasement
- Road/Access: ConcretePaved
- HOA Amenities: 270.0Monthly
- Originating MLS: carolina
- County: York
- Zoning: Res718-04-01-013
- Utilities: Natural Gas
- Water: City
- Sewer: Public Sewer
- Source: carolina
This listing courtesy of Premier South
Monthly Payment
- Principal & Interest $
- Property Taxes $
- Home Insurance $
- VA Funding Fee $

 New - 13 hours ago