8692 Miles Gap Road, Indian Land, SC 29707
- 3 beds |
- 3 baths |
- 1,846 sqft
 Town Home
  Built in 2026
  3,049sqft lot
 2 car garage
  $244/sqft
  Listed 5 days ago
Property Description
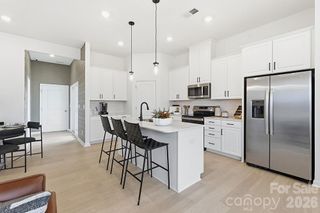
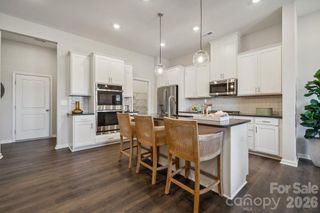
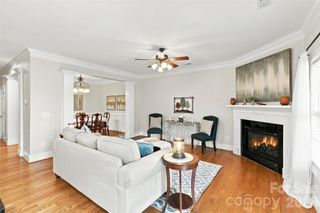
What's Special: Corner Lot | Loft | Covered Patio | Gourmet Kitchen. New Construction - November Completion! Built by America's Most Trusted Home Builder. Welcome to the Avon at 8692 Miles Gap Road in Ridge at Sugar Creek! This beautifully designed end-unit townhome offers an open and inviting layout with a loft and two-car garage. The main level features a spacious great room that flows into the casual dining area and gourmet kitchen, complete with a large island, walk-in pantry, and access to the covered outdoor living space, perfect for relaxing or entertaining. Upstairs, the private primary suite includes a walk-in closet and dual-vanity bathroom, while two secondary bedrooms, a versatile loft, tech space, full bathroom, and laundry room provide flexibility for everyday living. Pool and cabana now open! Ridge at Sugar Creek offers a welcoming lifestyle in Indian Land, SC, just minutes from Ballantyne with convenient access to I-77, I-485, dining, shopping, and entertainment. Additional Highlights Include: extended laminate flooring at first floor, alternate primary bath layout with tile shower pan, tile surround and ledge, 220volt /50-amp outlet at garage, 36" gas cooktop, trash roll out and upgraded cabinet hardware. Photos are for representative purposes only. MLS#4411785
- Listing Status:
- Active
- Data Last Updated:
- August 10, 2026 at 2:16PM
- Listing Office:
- Taylor Morrison of Carolinas Inc : 704-479-6655
- MLS ID:
- 4411785

- General: None
- Other Structures: PatioCovered
- Parking: DrivewayAttached GarageGarage Door OpenerGarage Faces Rear
- Roofing: Architectural Shingle
- General: Site BuiltSlab
- Road/Access: ConcretePaved
- HOA Amenities: 235.0Monthly
- Originating MLS: carolina
- County: Lancaster
- Zoning: RES0003H-0A-178.00
- Water: City
- Sewer: Public Sewer
- Source: carolina
This listing courtesy of Taylor Morrison of Carolinas Inc
Monthly Payment
- Principal & Interest $
- Property Taxes $
- Home Insurance $
- VA Funding Fee $

 New - 2 days ago