7316 Wake Way, Indian Land, SC 29707
- 3 beds |
- 3 baths |
- 1,846 sqft
 Town Home
  Built in 2026
  2,178sqft lot
 2 car garage
  $211/sqft
  Listed 3 days ago
Property Description
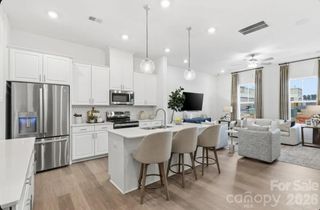
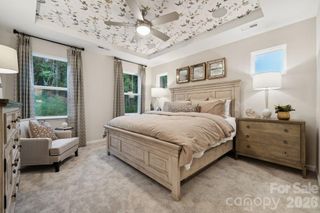
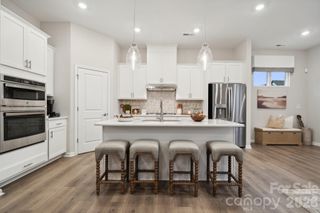
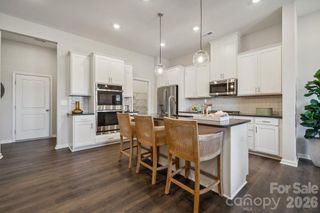
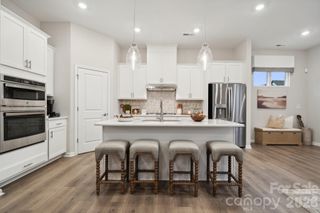
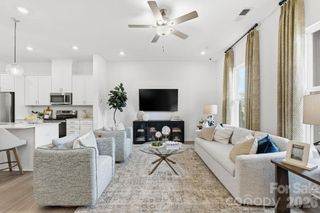
What's Special: Dedicated Study | East Facing Lot | 2nd Floor Laundry Room | End Unit. New Construction – September Completion! Built by America's Most Trusted Home Builder. Welcome to the Avon at 7316 Wake Way in Terraces at the Exchange! Bright and thoughtfully designed, this townhome offers an open-concept layout that makes everyday living easy and inviting. The kitchen is the heart of the home, featuring a spacious island, walk-in pantry, and seamless connection to the dining area and great room, creating an ideal space for gathering and entertaining. Step outside to the covered patio, perfect for relaxing mornings or unwinding in the evening. Upstairs, the primary suite offers a spacious retreat with a well-appointed bathroom featuring a walk-in shower with a built-in ledge and a generous walk-in closet. Two secondary bedrooms share a full bathroom, while a private study and versatile tech area provide flexible spaces for work, learning, or hobbies. Residents will love walking to the Exchange, a new retail hub featuring Costco, Lowe’s Foods, Club Pilates, and more. With easy access to Hwy 521, I-485, I-77, and I-85, the area is growing fast. Nearby Swig and CrossRidge offer Target and a YMCA, while the Promenade at Carolina Reserve adds T.J. Maxx, HomeGoods, Starbucks, and more. Plus, Charlotte Douglas Airport is just 30 miles away. Additional Highlights include: Ledge at primary shower, upgrade range, and trash roll out cabinet. Photos are for representative purposes only. MLS#4412604
- Listing Status:
- Active
- Data Last Updated:
- August 10, 2026 at 3:16PM
- Listing Office:
- Taylor Morrison of Carolinas Inc : 704-479-6655
- MLS ID:
- 4412604

- General: None
- Style: Traditional
- Other Structures: Front PorchPatioCovered
- Parking: DrivewayAttached GarageGarage Door OpenerGarage Faces Rear
- Roofing: Architectural Shingle
- General: Site BuiltSlab
- Road/Access: ConcretePaved
- HOA Amenities: 195.0Monthly
- Originating MLS: carolina
- County: Lancaster
- Zoning: RES0010-00-029.09
- Utilities: Cable AvailableOther - See Remarks
- Water: County Water
- Sewer: County Sewer
- Source: carolina
This listing courtesy of Taylor Morrison of Carolinas Inc
Monthly Payment
- Principal & Interest $
- Property Taxes $
- Home Insurance $
- VA Funding Fee $

 New - 3 days ago