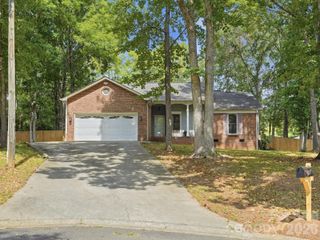
106 Maple Street, Fort Mill, SC 29715
- 3 beds |
- 2 baths |
- 1,386 sqft
 Single-Family Home
  Built in 1956
  0.64acre lot
 —— car garage
  $296/sqft
  Listed 3 months ago
Property Description
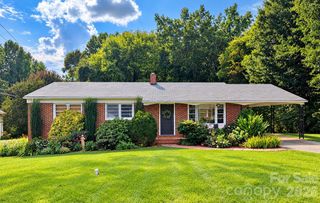
Move-in Ready • No HOA • Outdoor Living • Location This full-BRICK 3/2 home has the character of a cottage home with modern updates. Step outside to what sets this property apart • PRIVATE, tree-lined backyard backs onto an undeveloped wooded area, creating a retreat where you can relax and enjoy nature • Large MULTI-TIERED DECK is perfect for entertaining. UPPER DECK was constructed with 6x6's for additional support should you decide to screen or have it enclosed • Built-in FIRE PIT • STORAGE SHED • DEDICATED RV hookup, if desired-or the perfect place for a hot tub or an addition • INSIDE, refinished original WOOD FLOORS • LIVING ROOM, FIREPLACE w/wood mantle/gas logs • Updated KITCHEN overlooks the backyard. QUARTZ counters, Frigidaire stainless appliances, GAS COOKTOP/range, recessed lighting & the Refrigerator stays! • FLEX ROOM off the kitchen is used as a breakfast nook-you decide what works best - office, playroom, drop zone, etc • PRIMARY BEDROOM with ensuite bath has a separate tub & dressing area, shower, and double vanities • 3rd bedroom is the smallest and is currently used as an office. Enjoy the best of both worlds-quiet country living with the CONVENIENCE of shopping, dining, medical facilities, Fort Mill schools, Anne Springs Close Greenway, parks, golf courses, Main Street, Lake Wylie, and major commuter routes close by.
- Listing Status:
- Active
- Data Last Updated:
- September 29, 2026 at 1:17AM
- Listing Office:
- Coldwell Banker Realty : 704-541-5111
- MLS ID:
- 4388689

- General: Fire PitStorageShed(s)
- Style: Cottage
- Other Structures: Front PorchAwning(s)Deck
- Parking: Detached CarportDrivewayRV Access/Parking
- Roofing: Architectural Shingle
- Windows: Insulated Window(s)
- General: Site BuiltCrawl Space
- Road/Access: AsphaltPaved
- Originating MLS: carolina
- County: York
- Zoning: RC-I713-00-00-169
- Utilities: Cable ConnectedElectricity ConnectedNatural Gas
- Water: City
- Sewer: Public Sewer
- Source: carolina
This listing courtesy of Coldwell Banker Realty
Monthly Payment
- Principal & Interest $
- Property Taxes $
- Home Insurance $
- VA Funding Fee $

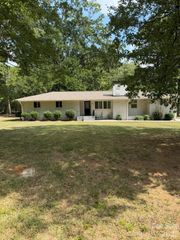
 New - 3 days ago