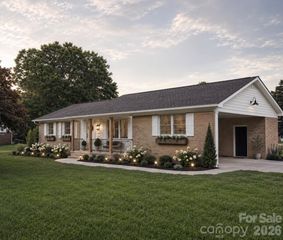
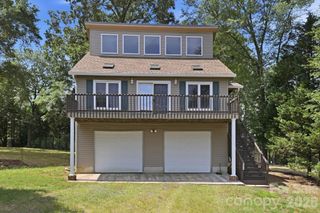
1734 Otter Perch Lane, Fort Mill, SC 29715
- 2 beds |
- 2 baths |
- 1,361 sqft
 Single-Family Home
  Built in 2024
  5,837sqft lot
 2 car garage
  $331/sqft
  Listed 13 hours ago
Property Description
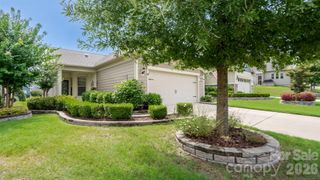
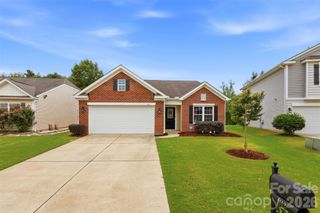
Introducing 1734 Otter Perch Lane, Ft Mill SC. This 2-bedroom, 2-full-bath, 2 Car Garage, One-Owner home still under the builders transferable warranty in the desirable Elizabeth community of Fort Mill offers delivers an impressive combination of style, comfort, and functionality! From the moment you arrive, the exceptional curb appeal immediately stands out. Professionally designed landscaping, a beautifully maintained exterior, and meticulous attention to detail create an inviting first impression. As you enter through the covered front door area, the feeling continues—quiet, exceptionally clean, open, and beautifully appointed interior spaces, with quality finishes and thoughtful design great you. The gently lived in spacious main living area is enhanced with luxurious LVP flooring and is filled with natural light from elevated transom windows that provide both beautiful illumination and privacy. The well-appointed kitchen "Pops" with a Frigidaire Gallery appliance package with DBL oven, white quartz countertops & Island, generous cabinet storage, upgraded under cabinet lighting, and high-end finishes. Both bedrooms have new ceiling fans and walk-in closets with clean carpet underfoot. Each bathroom features quartz countertops, with a beautifully tiled shower in the primary bath. A flexible office area in the foyer provides an ideal space for working from home, hobbies, or additional everyday use. The enclosed three-season room extends the living space and is the gateway to the outdoors with a black aluminum fenced backyard, enhanced landscaping, and a custom-built, sealed concrete patio. The garage has pull down stairs leading to a considerable storge area above ( See MLS photos ) and has a very clean concrete floor. Additional features include a Nest thermostat, Ring doorbell/security system, upgraded lighting and 4 ceiling fans. The Frigidaire Refrigerator, Washer & Dryer All Convey with the home. FYI These appliances are less than 2 years old and working as intended. Elizabeth offers an exceptional amenity package including outdoor pool, clubhouse, fitness center, sport courts, walking trails and a playground. Meticulously maintained by its original owner and nearly flawless inside and out, this is a home where quality, cleanliness, thoughtful design, and comfortable living come together beautifully. Looking ahead, Elizabeth offers an exciting vision for continued community growth. The development agreement includes land along the Catawba River designated for a future park and recreational use, adding to the community’s long-term outdoor lifestyle appeal. Plans for Elizabeth also include substantial mixed-use and commercial development, bringing future opportunities for retail, restaurants, medical and neighborhood services closer to residents. Recent plans include a retail center intended to provide convenient neighborhood shopping, dining, medical, and other services within the Elizabeth area.
- Listing Status:
- Active
- Data Last Updated:
- September 22, 2026 at 5:16PM
- Listing Office:
- RE/MAX Executive : 803-578-7989
- MLS ID:
- 4426787

- Style: Traditional
- Other Structures: EnclosedSide Porch
- Parking: Attached GarageGarage Door OpenerGarage Faces FrontGarage ShopKeypad Entry
- Roofing: Architectural Shingle
- Windows: Insulated Window(s)
- General: Site BuiltSlab
- Road/Access: ConcretePaved
- HOA Amenities: 322.0Quarterly
- Originating MLS: carolina
- County: York
- Zoning: RES020-20-01-508
- Fencing: Back Yard
- Utilities: Cable AvailableElectricity ConnectedFiber OpticsNatural GasUnderground Utilities
- Water: City
- Sewer: Public Sewer
- Source: carolina
This listing courtesy of RE/MAX Executive
Monthly Payment
- Principal & Interest $
- Property Taxes $
- Home Insurance $
- VA Funding Fee $