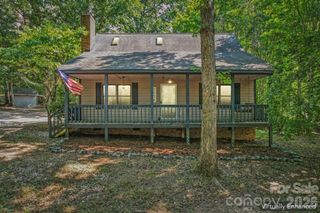
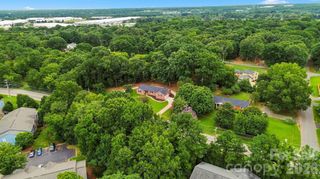
4076 Elks Park Road, Rock Hill, SC 29732
- 2 beds |
- 2 baths |
- 1,293 sqft
 Single-Family Home
  Built in 2000
  1acre lot
 2 car garage
  $332/sqft
  Listed 2 months ago
Property Description
Enjoy beautiful, year-round views of Lake Wylie without the restrictions of an HOA! Nestled on a spacious 1-acre lot, this property offers privacy, potential, and an impressive list of recent updates. Major improvements include a new roof, gutters with gutter guards, whole-house plumbing, and a new septic system—all completed in 2025—as well as a new HVAC system in 2024 and new garage doors in 2023. A gravel driveway leads to the oversized two-car garage, providing plenty of space for parking, storage, or a workshop. Inside, you’ll find a bright, open living area featuring rare wide-plank red cherry hardwood flooring and French doors that open to an elevated deck overlooking Lake Wylie, an ideal spot to relax and enjoy the view in every season. The kitchen offers solid wood cabinetry, tile counter tops, an oversized sink, and ample storage. The main-level bedroom features generous closet space and beautiful tongue-and-groove oak flooring. Upstairs, the spacious loft-style bedroom includes a half bath and a nook that could easily be converted into a closet. (Per MLS guidelines, this room meets the criteria for a bedroom except for the absence of a closet.) The refrigerator, washer, and dryer will convey with the home. Conveniently located near Lake Wylie access, parks, dining, shopping, schools, and I-77, this home combines peaceful lakeside living with everyday convenience.
- Listing Status:
- Active
- Data Last Updated:
- September 22, 2026 at 7:16PM
- Listing Office:
- Keller Williams South Park : 704-602-0400
- MLS ID:
- 4403104

- Style: Bungalow
- Other Structures: Deck
- Parking: DrivewayAttached GarageParking Space(s)
- Roofing: Architectural Shingle
- General: Site Built
- Road/Access: GravelConcrete
- Originating MLS: carolina
- County: York
- Zoning: RC-I639-00-00-112
- View: Water
- Utilities: Cable AvailableCable ConnectedElectricity ConnectedFiber OpticsWired Internet Available
- Water: Well
- Sewer: Septic Installed
- Source: carolina
- Exclusions: water filtration system
This listing courtesy of Keller Williams South Park
Monthly Payment
- Principal & Interest $
- Property Taxes $
- Home Insurance $
- VA Funding Fee $

 New - 14 hours ago