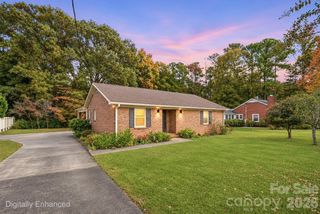
1627 W Lakewood Drive, Rock Hill, SC 29732
- 3 beds |
- 3 baths |
- 1,519 sqft
 Single-Family Home
 Built in 1961
 0.8acre lot
 4 car garage
 $253/sqft
 Listed 1 month ago
Property Description
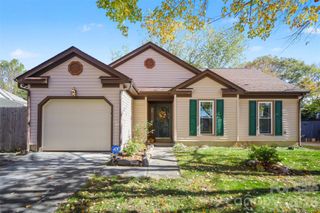
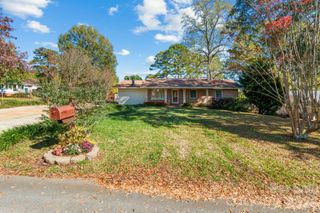
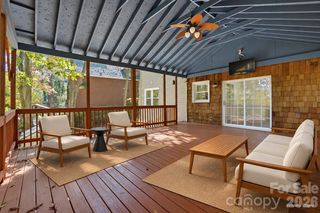
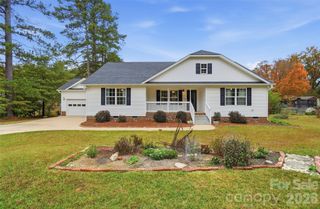
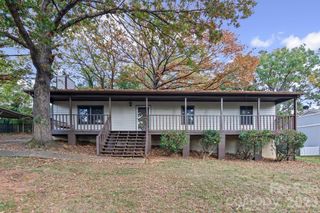
**FULL BRICK RANCH WITH BASEMENT! 3 FULL BATHS! NO HOA! 0.80 ACRES! HUGE DETACHED WORKSHOP/GARAGE!** Welcome to 1627 W. Lakewood Drive, where modern updates, exceptional versatility, and the freedom to live life your way come together just minutes from beautiful Lake Wylie! Situated on a sprawling 0.80-acre lot backing to mature trees, this full-brick ranch with basement offers an increasingly rare combination of privacy, flexibility, and possibilities! The expansive, fully fenced backyard is a **four-legged paradise—your very own private dog park!** Imagine endless games of fetch, happy paws, and carefree outdoor adventures, all without leaving home! There's still plenty of room for gardens, gatherings, and outdoor entertaining. **Craving a little more freedom and a lot more breathing room?** Welcome to a neighborhood where life feels a little less restricted and a lot more relaxed! With neighboring properties home to backyard chickens and beehives, there's a charming, country-inspired atmosphere you simply don't find in most traditional subdivisions. Imagine simply enjoying your own private outdoor sanctuary, this property invites you to imagine a lifestyle with fewer restrictions, more independence, and room to make it your own! Inside, gleaming hardwood floors, oversized picture windows, and abundant natural light create a warm, welcoming atmosphere. The beautifully refreshed kitchen features gorgeous granite countertops, updated appliances, contemporary lighting, and stylish finishes. With **3 full bathrooms**, updated vanities, toilets, and fixtures, convenience and comfort abound. **Need room for extended family, guests, or multigenerational living?** The versatile basement, accessible by an interior spiral staircase and its own separate exterior entrance, features a fireplace, full bathroom, and flexible bedroom/recreation space. Imagine the potential to configure this level into secondary living quarters, a private guest retreat, or an inviting space for extended family! **Thinking about the future? This home offers exciting possibilities for expansion!** Explore adding onto the existing home, enclosing the generous covered carport for additional living space, or incorporating a loft or bonus area into the impressive detached garage/workshop. Whether you envision a home office, creative studio, hobby retreat, or additional accommodations, this property provides an exciting canvas for the future! The oversized, wired detached garage/workshop is a standout feature, offering exceptional space for vehicles, tools, projects, hobbies, and storage. With **NO HOA**, enjoy greater freedom and flexibility, including room for your boat, RV, golf cart, or commercial vehicle, subject to applicable local regulations. And the location? Just minutes from Lake Wylie and beautiful Ebenezer Park, where boating, fishing, waterfront recreation, nature trails and outdoor adventures await! **A beautiful home today, with room to grow tomorrow!** Whether you're seeking a paradise for your pets, space for your passions, flexibility for loved ones, or a home that can evolve with your needs, 1627 W. Lakewood Drive delivers a lifestyle filled with possibilities! *Potential agricultural uses, additions, conversions, loft construction, and secondary living arrangements are subject to applicable zoning, building codes, structural feasibility, permits, and required approvals.*
- Listing Status:
- Active
- Data Last Updated:
- November 14, 2026 at 7:15AM
- Listing Office:
- NorthGroup Real Estate LLC : 704-412-2804
- MLS ID:
- 4432089

- General: StorageOutbuildingWorkshopOther - See Remarks
- Style: Traditional
- Other Structures: PorchFront PorchCovered
- Parking: Attached CarportDrivewayDetached GarageGarage Door OpenerGarage Faces FrontGarage ShopGolf Cart GarageParking GarageParking Space(s)RV Access/Parking
- General: Site BuiltBasement
- Road/Access: Gravel
- Originating MLS: carolina
- County: York
- Zoning: RC-I588-01-06-019
- Fencing: Back YardFencedFront Yard
- Water: Well
- Sewer: Septic Installed
- Source: carolina
This listing courtesy of NorthGroup Real Estate LLC
Monthly Payment
- Principal & Interest $
- Property Taxes $
- Home Insurance $
- VA Funding Fee $

 New - 1 day ago