828 Idlewild Drive, Rock Hill, SC 29732
- 3 beds |
- 2 baths |
- 1,809 sqft
 Single-Family Home
 Built in 2017
 0.49acre lot
 2 car garage
 $209/sqft
 Listed 4 days ago
Property Description
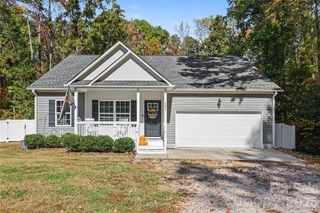
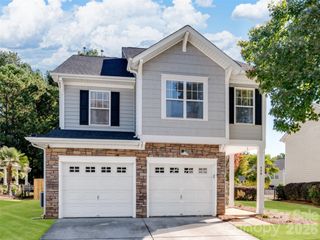
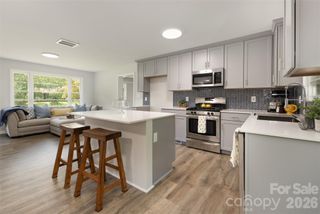
Welcome home to this beautifully maintained property where comfort, privacy and convenience come together! Offering three bedrooms, a wonderfully flexible floorplan and a spacious .49 acre lot, this home provides the perfect combination of peaceful surroundings and easy access to everyday amenities. Pride of ownership is evident throughout, as the home has been meticulously cared for and is ready for its next owner to move in and enjoy. The inviting front porch welcomes you to relax and enjoy the good life. Inside the wide open flexible floorplan offers many possibilities for arranging your living spaces to suit your needs and lifestyle whether you're looking for comfortable everyday living, room to entertain family and friends or spaces that can adapt as your needs change. The kitchen is designed with functionality in mind, featuring an abundance of cabinetry and generous counter space to make meal preparation, cooking, and entertaining a pleasure - it's equipped with a microwave, dishwasher and refrigerator with ice maker. The open layout allows the kitchen to flow naturally into the attached living areas, creating a comfortable atmosphere for everyday living and gathering with guests. The spacious primary bedroom is a wonderful retreat, highlighted by vaulted ceilings with an en suite bathroom featuring double vanities and an extra large walk in closet. The two additional bedrooms provide flexibility for family, guests, a home office, a hobby room, or whatever best suits your needs. The generous almost 1/2 acre lot offers a sense of space and privacy not easily found while the back deck provides an ideal spot for morning coffee, outdoor dining, grilling, or simply enjoying the peaceful surroundings. The inviting front porch is equally appealing, offering a great place to unwind at the end of the day. The oversized 2 car garage is plenty large enough for vehicles, tools, outdoor equipment and additional storage. A new whole house water softener and tankless water heater provide additional benefits for the next owner. The home's location is tucked away in a neighborhood with very little traffic and the setting offers a quiet atmosphere with a touch of country living. Enjoy the feeling of being away from the hustle and bustle while remaining remarkably convenient to shopping, schools, restaurants, medical facilities, parks and major interstates. If you've been searching for a home that offers privacy, a spacious lot, a flexible floorplan, desirable features, and a convenient location without sacrificing that peaceful feeling, this property deserves a closer look. Very well kept and full of possibilities, this home is ready for its next owners. Come see all the reasons you'll want to make it your own! Call TODAY to schedule your private tour!!
- Listing Status:
- Active
- Data Last Updated:
- November 9, 2026 at 7:16PM
- Listing Office:
- Austin-Barnett Realty LLC : 803-329-6100
- MLS ID:
- 4436799

- Style: Traditional
- Other Structures: PorchFront PorchDeck
- Parking: DrivewayAttached Garage
- Roofing: Architectural Shingle
- Windows: Insulated Window(s)Window Treatments
- General: Site BuiltCrawl Space
- Road/Access: ConcretePaved
- Originating MLS: carolina
- County: York
- Zoning: RC-I539-00-00-035
- Water: Well
- Sewer: Septic Installed
- Source: carolina
This listing courtesy of Austin-Barnett Realty LLC
Monthly Payment
- Principal & Interest $
- Property Taxes $
- Home Insurance $
- VA Funding Fee $