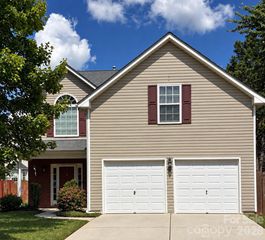
558 Sugar Tree Drive, Rock Hill, SC 29732
- 3 beds |
- 3 baths |
- 1,949 sqft
 Single-Family Home
 Built in 2007
 7,405sqft lot
 2 car garage
 $198/sqft
 Listed 17 days ago
Property Description
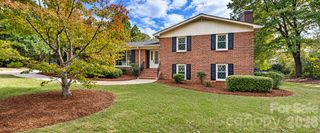
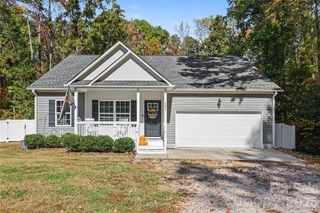
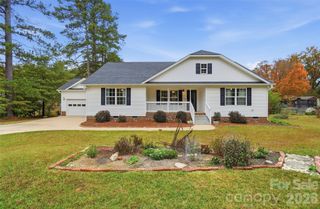
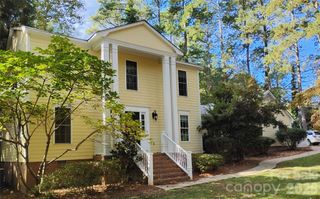
Welcome home to 558 Sugar Tree Drive, offering 1,949 sq. ft. of thoughtfully designed, move-in ready living space in one of Rock Hill’s most convenient communities. This 3-bedroom, 2.5-bathroom home combines generous room sizes with everyday functionality, featuring bright living and dining spaces, an expansive primary suite with walk-in closet, and an attached two-car garage. This home boasts major recent updates: a newly installed roof (2024), a new fully fenced backyard (2026), fresh neutral interior paint (Sept. 2026), stunning new LVP flooring throughout the main level (2026), and plush new carpet upstairs (2026). The well-appointed kitchen features highly desired granite counter tops, gas stove, and the refrigerator, washer, and dryer are all included with the sale. Enjoy the fantastic lifestyle Ridge Pointe provides, complete with a community pool, walking trails, and a neighborhood pond that allows fishing. Located just minutes from shopping and dining in Newport and along Celanese Road, with quick access to I-77 for an easy commute into Charlotte. Zoned for Old Pointe Elementary and Northwestern High. Schedule your private tour today!
- Listing Status:
- Active
- Data Last Updated:
- November 9, 2026 at 8:16PM
- Listing Office:
- Premier South : 704-610-3885
- MLS ID:
- 4437064

- Other Structures: Patio
- Parking: Attached Garage
- Roofing: Architectural Shingle
- General: Site BuiltSlab
- Road/Access: ConcretePaved
- HOA Amenities: 55.0Monthly
- Originating MLS: carolina
- County: York
- Zoning: MF-15542-03-01-209
- Fencing: Back YardFencedFull
- Water: City
- Sewer: Public Sewer
- Source: carolina
This listing courtesy of Premier South
Monthly Payment
- Principal & Interest $
- Property Taxes $
- Home Insurance $
- VA Funding Fee $

 New - 3 days ago