1290 Wendy Road, Rock Hill, SC 29732
- 4 beds |
- 4 baths |
- 2,269 sqft
 Single-Family Home
 Built in 1976
 0.99acre lot
 2 car garage
 $192/sqft
 Listed 9 days ago
Property Description
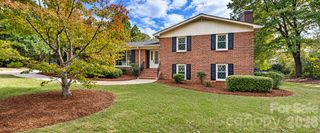
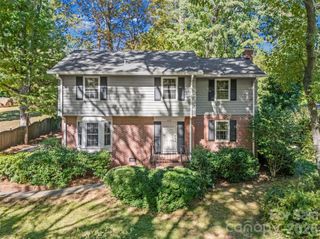
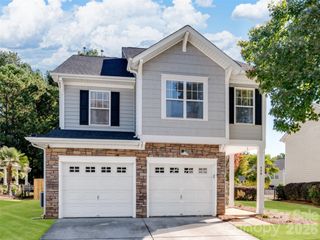
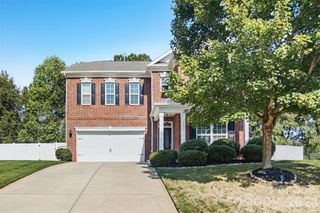
4 bedroom, 3.5 bath home on a wooded, private, 1 acre lot with a sideload garage in Meadow Lakes. The long driveway leads to your very affordable next home! This well maintained property features beautiful hardwood floors in all rooms and the stairs except the kitchen/baths which have ceramic tile. Entry with an office on the left and dining room on the right. There are 2 primary bedrooms, 1st on the main level with private full bath and walk-in closet. 2nd primary upstairs is larger with full bath and walk-in. 2 other BR's share a 3rd bath. Small sitting/reading niche with window overlooking the front yard upstairs. Kitchen has granite counters, tile backsplash, stainless appliances, gas range top, electric wall oven, breakfast bar and 42 inch cabinets. Laundry room has gas and electric dryer connection. Convenient powder room is across from laundry. Large den with double doors to the rear deck, patio and fire pit. Large brick F/P hearth is suitable for gas logs, chimney was removed during new roof installation. Another door from den leads to the 2 car garage garage. 2021 -Owners had the interior painted and the texture removed from ceilings, Mechanical updates : 2021 - owners replaced HVAC system and dishwasher, 2024- new septic field, 2024- roof , 2026- garage door opener, recent insulated tilt-in vinyl windows. The hardboard siding (Masonite) was removed from exterior and fiber cement siding installed years ago for low maintenance. Call your agent today to see this great home.
- Listing Status:
- Active
- Data Last Updated:
- November 9, 2026 at 7:16PM
- Listing Office:
- Geoff Campbell Realty Inc : 704-554-1920
- MLS ID:
- 4439482

- General: Fire Pit
- Style: Traditional
- Parking: DrivewayAttached GarageGarage Door Opener
- Roofing: Composition
- Windows: Insulated Window(s)
- General: Site BuiltCrawl Space
- Road/Access: ConcretePaved
- Originating MLS: carolina
- County: York
- Zoning: RC-I538-01-01-003
- Water: Well
- Sewer: Septic Installed
- Source: carolina
This listing courtesy of Geoff Campbell Realty Inc
Monthly Payment
- Principal & Interest $
- Property Taxes $
- Home Insurance $
- VA Funding Fee $