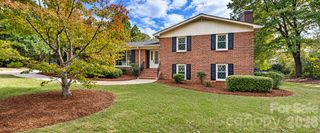
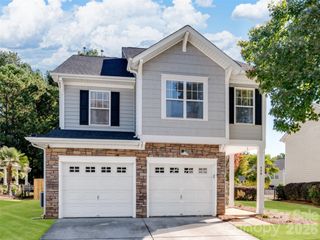
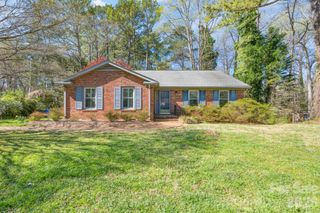
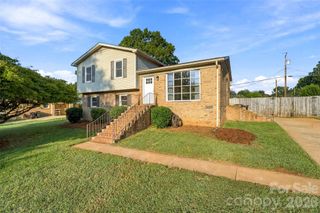
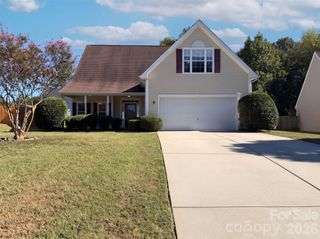
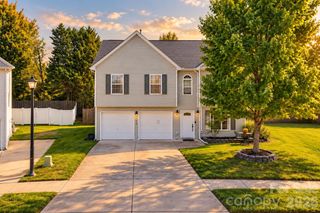
1228 Old Coach Lane, Rock Hill, SC 29732
- 3 beds |
- 4 baths |
- 1,846 sqft
 Single-Family Home
 Built in 2001
 8,756sqft lot
 2 car garage
 $211/sqft
 Listed 13 days ago
Property Description
BETTER PICTURES ON THE WAY! We decided to reshoot for more simplicity. Ashley Park Elegance: Main-Level Primary & Suite-Style Living Near Lake Wylie! Experience the best of Rock Hill living in the highly sought-after Ashley Park community! This gorgeous home offers a luxurious main-floor primary suite featuring a beautiful treyed ceiling, elegant three-piece crown moulding (aka millwork), and exquisite custom trimwork throughout the main level. Rich hardwood floors flow beautifully across the downstairs, while the laundry and baths feature stylish tile flooring. The well-appointed kitchen is complete with crisp white cabinets, a sleek tile backsplash, and a newer SS refrigerator. Upstairs, a sprawling bonus room connects to a private bedroom, forming an exceptional second-floor setup that easily functions as a separate guest suite. Beyond its classic interior craftsmanship, this property boasts an unbeatable 29732 location surrounded by fantastic local amenities. Enjoy quick access to premier outdoor recreation at Cherry Park, Miracle Park, and the scenic lakefront beaches and boat ramps of Ebenezer Park on Lake Wylie. Shopping and dining are effortless with Northwoods Square Shopping Center, The Commons at Winthrop, and Rock Hill Crossing just minutes away, alongside the local boutiques and seasonal community events in the Rock Hill Downtown Historic District. Move in ready, separate suite upstairs, primary bedroom on the main level, fenced back yard, near Lake Wylie, all in Ashley Park community! Also, SO easy to get to Charlotte NC too!
- Listing Status:
- Active
- Data Last Updated:
- November 9, 2026 at 8:16PM
- Listing Office:
- Mark Spain Real Estate : 704-992-7000
- MLS ID:
- 4434725

- Other Structures: Front PorchDeckCovered
- Parking: DrivewayAttached GarageGarage Door OpenerKeypad Entry
- Roofing: Fiberglass
- Windows: Insulated Window(s)Window Treatments
- General: Site BuiltCrawl Space
- Road/Access: ConcretePaved
- HOA Amenities: 135.0Annually
- Originating MLS: carolina
- County: York
- Zoning: R595-09-01-035
- Fencing: Back YardFencedPrivacy
- Utilities: Cable AvailableCable ConnectedElectricity ConnectedFiber OpticsNatural GasSatellite Internet AvailableUnderground Power LinesUnderground UtilitiesWired Internet Available
- Water: City
- Sewer: Public Sewer
- Source: carolina
This listing courtesy of Mark Spain Real Estate
Monthly Payment
- Principal & Interest $
- Property Taxes $
- Home Insurance $
- VA Funding Fee $