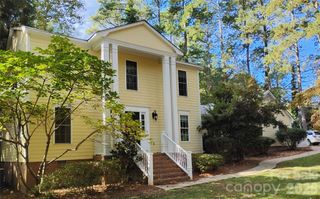
635 Glendale Drive, Rock Hill, SC 29732
- 4 beds |
- 3 baths |
- 2,235 sqft
 Single-Family Home
 Built in 1960
 0.46acre lot
 —— car garage
 $172/sqft
 Listed 14 days ago
Property Description
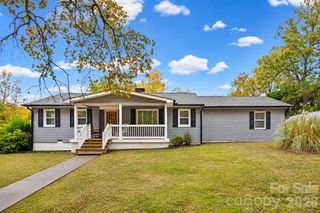
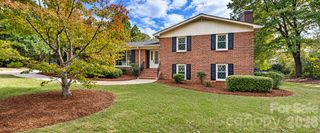
A home with personality instead of a cookie-cutter floor plan - this is one you won't want to miss! Nestled in the established Fewell Estates neighborhood of Rock Hill, this charming home offers over 2,200 square feet of living space, featuring 4 spacious bedrooms with generous closets and 2.5 baths. Freshly painted with beautiful hardwood floors throughout! The inviting living room features built-in bookcases and a cozy fireplace. A spacious eat-in kitchen and separate dining room provide plenty of room for everyday living and entertaining. This home is filled with vintage charm and is priced with the opportunity for its next owner to make personal updates while preserving the character that makes it special. The yard has a history of beautiful spring blooms, offering wonderful potential for someone who enjoys gardening and outdoor spaces. And the location is hard to beat - directly across from a park featuring disc golf, walking trails, a playground, and a pavilion, you'll have outdoor recreation just steps from your front door. Plus, you're conveniently located near Winthrop University, shopping, dining, and all that Rock Hill has to offer. Homes with this much space, character, and potential don't come along every day. Come see the possibilities and imagine making it your own!
- Listing Status:
- Active
- Data Last Updated:
- November 9, 2026 at 6:18PM
- Listing Office:
- Rinehart Realty Corporation : 803-329-3333
- MLS ID:
- 4434313

- General: Outbuilding
- Parking: Driveway
- Roofing: Architectural Shingle
- General: Site BuiltCrawl Space
- Road/Access: AsphaltPaved
- Originating MLS: carolina
- County: York
- Zoning: SF-3596-06-04-017
- Utilities: Electricity Connected
- Water: City
- Sewer: Public Sewer
- Source: carolina
This listing courtesy of Rinehart Realty Corporation
Monthly Payment
- Principal & Interest $
- Property Taxes $
- Home Insurance $
- VA Funding Fee $

 New - 3 days ago