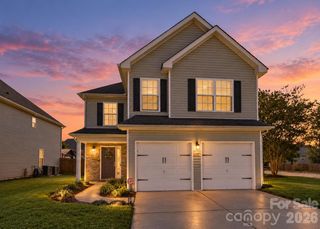
504 Dayton Road, Rock Hill, SC 29732
- 4 beds |
- 3 baths |
- 2,249 sqft
 Single-Family Home
 Built in 2006
 5,663sqft lot
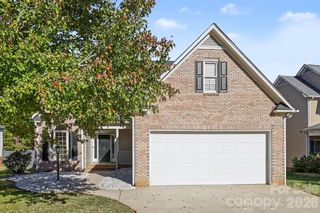
 2 car garage
 $153/sqft
 Listed 10 days ago
Property Description
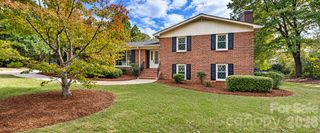
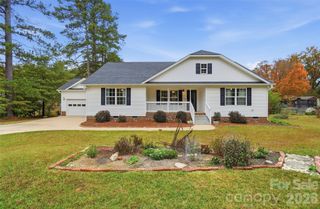
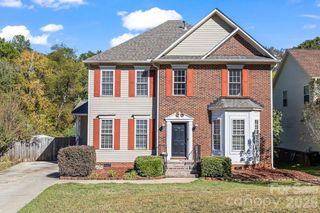
Welcome home to 504 Dayton Road, nestled in the established Pennington Place subdivision in Rock Hill, SC! This charming 4-bedroom, 2.5-bath home offers a wonderful blend of comfort, convenience, and opportunity. With a spacious layout and room for everyone, this home provides the perfect setting for everyday living, entertaining guests, or simply relaxing and unwinding. The four bedrooms offer flexibility for guests, a home office, or whatever best suits your lifestyle. Enjoy the added peace of mind of several recent improvements, including updated flooring, a roof replaced in 2019, a water heater installed in 2025, and recent HVAC updates. Step outside to discover one of the home's standout features, a beautiful, level, fully fenced backyard! This spacious outdoor area offers plenty of room for entertaining, weekend barbecues, gardening, pets, or simply enjoying a peaceful afternoon outdoors. The backyard provides endless possibilities for creating your own backyard retreat. With several major updates already completed, this home is ready for its next owner to bring their personal style and finishing touches. Located in an established neighborhood, you'll appreciate the convenience of being near Rock Hill's shopping, dining, parks, and everyday essentials, with easy access to major roadways for commuting to surrounding areas. Whether you're looking for a place to settle in, room to grow, or a home to truly make your own, 504 Dayton Road offers so much potential. Don't miss this wonderful opportunity to make this house your next home!
- Listing Status:
- Active
- Data Last Updated:
- November 9, 2026 at 6:18PM
- Listing Office:
- Keller Williams Ballantyne Area : 704-887-6600
- MLS ID:
- 4436179

- General: Shed(s)
- Other Structures: Front PorchRear Porch
- Parking: Attached Garage
- Roofing: Composition
- General: Site BuiltSlab
- Road/Access: ConcretePaved
- HOA Amenities: 304.5Annually
- Originating MLS: carolina
- County: York
- Zoning: NMU589-06-01-064
- Fencing: Back Yard
- Utilities: Cable Available
- Water: City
- Sewer: Public Sewer
- Source: carolina
This listing courtesy of Keller Williams Ballantyne Area
Monthly Payment
- Principal & Interest $
- Property Taxes $
- Home Insurance $
- VA Funding Fee $

 New - 3 days ago