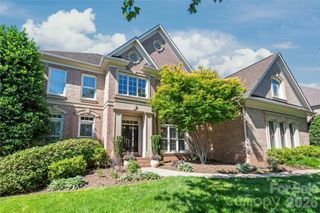
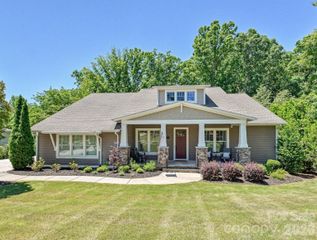
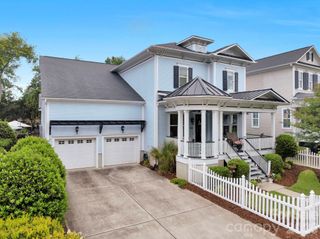
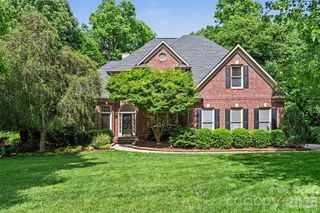
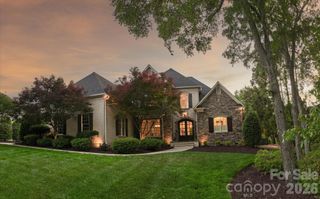
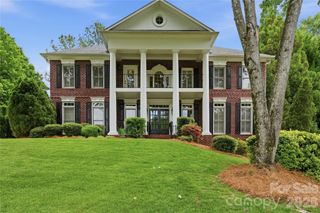
1077 Wessington Manor Lane, Fort Mill, SC 29715
- 5 beds |
- 5 baths |
- 4,171 sqft
 Single-Family Home
  Built in 2013
  0.51acre lot
 3 car garage
  $347/sqft
  Listed 11 days ago
Property Description
Impressive 5 Bedroom Home on Springfield Golf Course in a Premier Fort Mill Neighborhood. Just minutes from downtown Fort Mill and an easy commute to Uptown Charlotte and Charlotte Douglass Airport. This beautifully maintained 5 bedroom, 4.5 bathroom home is move-in ready and designed for both everyday living and exceptional entertaining. The welcoming front porch greets you into a gracious foyer, flanked by a formal dining room and in home office that both overlook the front yard. The heart of the home features an open concept kitchen and living area, thoughtfully designed for gathering. Step outside the main living area to your oversized covered back porch with fireplace, private flat usable yard, and stamped concrete patio where the hot tub awaits. Back inside the Primary suite is tucked away on the main level for ultimate privacy. The Primary Bath has been fully remodeled and is a spa-like oasis. An additional bedroom on the primary level with an ensuite bath awaits your guests. Head upstairs on the beautiful curved staircase, where you will find three bedrooms, two full bathrooms and a bonus room perfect to function as a media room, guest retreat or playroom. This is truly an entertainer's and family dream, offering exceptional space, comfort, and prime location. A gem not to be missed. The neighborhood offers an assortment of amenities including clubhouse, pools, playgrounds, tennis courts (finishing up complete replacement of six tennis courts and pickleball courts), walking trails, and a public golf course that is a separate pay-to-play course. HOA dues also include an annual family membership to Anne Springs Greenway, which is located across from the neighborhood. Price includes buyer credit for exterior painting (choose the same color or buyer has ability to change exterior color based on ARC approval).
- Listing Status:
- Active
- Data Last Updated:
- May 26, 2026 at 5:16PM
- Listing Office:
- NorthGroup Real Estate LLC : 704-412-2804
- MLS ID:
- 4379642

- General: Above Ground Hot Tub / SpaIn-Ground Irrigation
- Other Structures: Front PorchRear PorchCovered
- Parking: Attached GarageGarage Door OpenerGarage Faces Side
- Roofing: Architectural Shingle
- General: Site BuiltCrawl Space
- Road/Access: ConcretePaved
- HOA Amenities: 535.0Quarterly
- Originating MLS: carolina
- County: York
- Zoning: PND020-22-01-269
- View: Golf Course
- Fencing: Back YardFenced
- Restrictions: No short term rentals allowed. 1 year lease minimum and must be approved by HOA Board.
- Utilities: Cable AvailableNatural GasUnderground UtilitiesWired Internet Available
- Water: County Water
- Sewer: Public Sewer
- Source: carolina
This listing courtesy of NorthGroup Real Estate LLC
Monthly Payment
- Principal & Interest $
- Property Taxes $
- Home Insurance $
- VA Funding Fee $