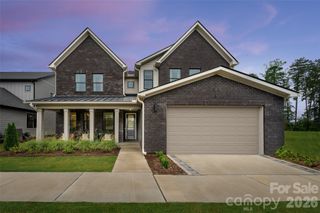
1086 Weir Court, Fort Mill, SC 29708
- 5 beds |
- 4 baths |
- 3,535 sqft
 Single-Family Home
  Built in 2020
  7,841sqft lot
 2 car garage
  $255/sqft
  Listed 1 month ago
Property Description
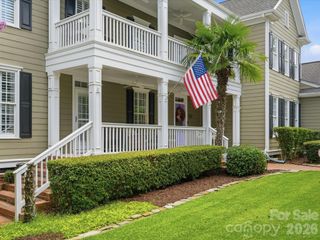
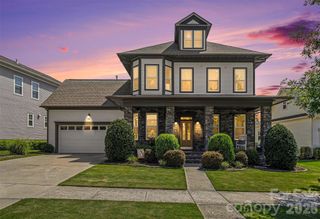
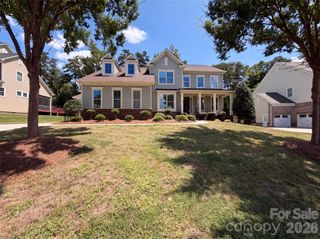
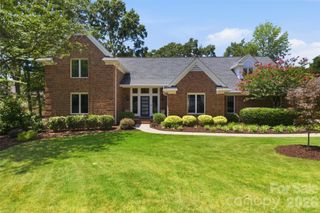
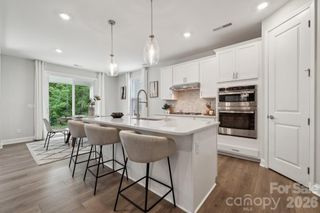
Welcome to 1086 Weir Court, a beautifully upgraded luxury home in the highly sought after Masons Bend community of Fort Mill, SC. Perfectly positioned across from a scenic walking trail and nature preserve and just moments from the Catawba River, this move in ready home offers the ideal blend of luxury, privacy, and outdoor living. Inside, you'll find designer finishes and high end upgrades throughout, including plantation shutters, custom wood shelving, built in closet systems, shiplap accents, a custom fireplace mantel, floating shelves, updated flooring, designer lighting, and a whole house water filtration system. Every detail has been thoughtfully selected to create a home that is both beautiful and functional. The backyard is a true extension of the home, featuring a covered patio, outdoor kitchen, fully fenced, professional landscaping, and a peaceful wooded backdrop that's perfect for relaxing or entertaining year round. Located in one of Fort Mill's most desirable communities, Masons Bend offers miles of walking trails, access to the Catawba River, resort style amenities, and convenient access to shopping, dining, and major commuter routes. If you've been searching for a luxury home in Fort Mill that combines designer upgrades, nature, and an unbeatable lifestyle, 1086 Weir Court is one you won't want to miss.
- Listing Status:
- Pending
- Data Last Updated:
- August 11, 2026 at 4:18AM
- Listing Office:
- EXP Realty LLC Rock Hill : 888-440-2798
- MLS ID:
- 4395947

- Appliances: Convection OvenDishwasherDisposalDouble OvenExhaust HoodGas CooktopPlumbed For Ice MakerSelf Cleaning OvenTankless Water Heater
- Laundry: Laundry RoomUpper Level
- Flooring: HardwoodTile
- A/C: Ceiling Fan(s)Central AirZoned
- Heating: Zoned
- Fireplace: Family RoomOutsideFireplace
- General: Gas GrillIn-Ground Irrigation
- Style: Transitional
- Other Structures: Front PorchRear PorchScreenedPatio
- Parking: DrivewayAttached GarageGarage Door OpenerGarage Faces FrontKeypad Entry
- Roofing: Architectural Shingle
- Windows: Storm Window(s)
- General: Site BuiltSlab
- Road/Access: ConcretePaved
- HOA Amenities: 385.0Quarterly
- Originating MLS: carolina
- County: York
- Zoning: R020-30-01-404
- Fencing: Back YardFenced
- Water: City
- Sewer: Public Sewer
- Source: carolina
- Exclusions: Light fixture in breakfast area off of kitchen does NOT convey
This listing courtesy of EXP Realty LLC Rock Hill
Monthly Payment
- Principal & Interest $
- Property Taxes $
- Home Insurance $
- VA Funding Fee $

 New - 3 days ago