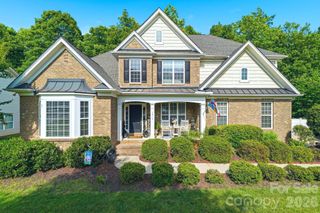
1282 Yellow Springs Drive, Fort Mill, SC 29707
- 4 beds |
- 4 baths |
- 3,298 sqft
 Single-Family Home
  Built in 2015
  9,583sqft lot
 2 car garage
  $171/sqft
  Listed 4 days ago
Property Description
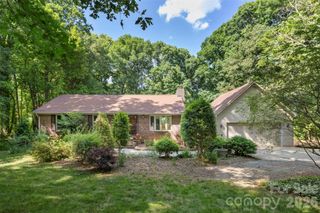
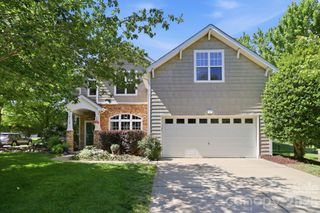
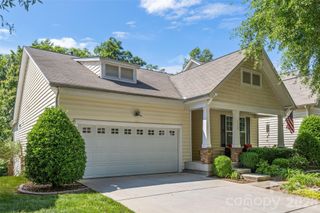
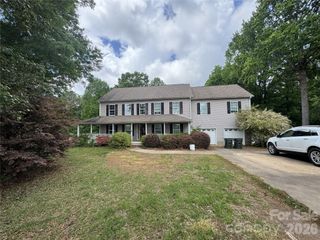
Rare opportunity in the highly desirable Rosemont community! This beautifully updated 4 bedroom, 3.5 bath home offers over 3,300 square feet of thoughtfully designed living space, complete with fresh interior paint and enhanced landscaping that elevate both curb appeal and everyday living. Step inside to an open and inviting floor plan featuring formal living and dining rooms with elegant wainscoting, along with a spacious family room overlooking a private, fenced backyard with a wooded backdrop—offering exceptional seclusion rarely found in the neighborhood. The gourmet kitchen is the heart of the home, showcasing abundant granite counter space, a large center island, gas range, oversized walk-in pantry, and recent upgrades including a newer dishwasher and garbage disposal. A versatile main-level bedroom or flex space provides the perfect setup for guests, a home office, or playroom. Upstairs, the luxurious primary suite features tray ceilings, dual walk-in closets, and a spa-like bath. Three additional bedrooms, two full baths, and a large loft offer plenty of space for everyday living, entertaining, or working from home. Outdoor living truly shines with a fully rebuilt and upgraded deck, an expansive patio, pergola-style gazebo, and fire pit seating area—creating the ultimate backyard retreat. The fenced yard backs to mature trees and is thoughtfully designed to maximize privacy. Garden enthusiasts will appreciate the raised galvanized steel garden beds filled with premium organic soil (“Mel’s Mix”) and a drip irrigation system with individual shut-off valves. Additional upgrades include a whole-home surge protector and a 280-volt outlet for modern convenience. Enjoy all that Rosemont has to offer with resort-style amenities including a clubhouse, pool, playground, tennis courts, sidewalks, and recreation areas—just minutes from shopping, dining, and the Charlotte area.
- Listing Status:
- Active
- Data Last Updated:
- May 26, 2026 at 7:18AM
- Listing Office:
- EXP Realty LLC Ballantyne : 888-584-9431
- MLS ID:
- 4385409

- Parking: Attached Garage
- General: Site BuiltCrawl Space
- Road/Access: Concrete
- HOA Amenities: 350.0Quarterly
- Originating MLS: carolina
- County: Lancaster
- Zoning: PDD0006L-0L-028.00
- Water: County Water
- Sewer: County Sewer
- Source: carolina
This listing courtesy of EXP Realty LLC Ballantyne
Monthly Payment
- Principal & Interest $
- Property Taxes $
- Home Insurance $
- VA Funding Fee $

 New - 3 days ago