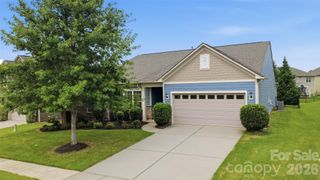
3124 Streamhaven Drive, Indian Land, SC 29707
- 4 beds |
- 3 baths |
- 2,965 sqft
 Single-Family Home
  Built in 2010
  6,098sqft lot
 2 car garage
  $192/sqft
  Listed 2 months ago
Property Description
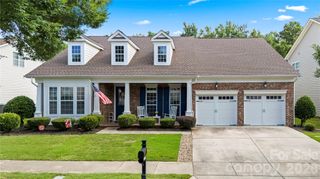
Gorgeous ranch home with a full finished basement in the desirable Cobblestone community, offering a low-maintenance lifestyle with HOA-maintained yard and landscaping. Hardwood floors span the main living areas, and the spacious kitchen features abundant cabinetry, granite countertops, a tiled backsplash, glass-front cabinets, and stainless steel appliances, ideal for both everyday living and entertaining. Enjoy year-round relaxation on the large fully screened porch overlooking a private, quiet wooded backyard nature retreat, or host gatherings in the expansive walk-out basement complete with a beautiful built-in kitchenette featuring cabinetry, wine shelf, a huge recreation room, and access to a covered patio. The backyard setting enhances the home’s peaceful feel. The main level features a primary suite offering a peaceful retreat with a tray ceiling, walk-in closet, and oversized tiled shower. It also includes a second bedroom and a flex space with French doors, perfect for a home office, guest room, or additional living area. The basement adds even more versatility with two additional bedrooms and a full bath, flex/finished storage space, and ample storage throughout, including two large closets in the unfinished flex room, plus finished areas ideal for a workshop, gym, or extra storage, perfect for multi-generational living or extended entertaining. Conveniently located near shopping and dining, including Costco, Target, and The Promenade, with easy access to Highway 521.
- Listing Status:
- Active
- Data Last Updated:
- August 11, 2026 at 3:17PM
- Listing Office:
- RE/MAX Executive : 704-405-8800
- MLS ID:
- 4383726

- Other Structures: Front PorchDeckRear PorchScreenedCovered
- Parking: Driveway
- General: Site BuiltBasementSlab
- Road/Access: ConcretePaved
- HOA Amenities: 231.0Monthly
- Originating MLS: carolina
- County: Lancaster
- Zoning: PDD0013G-0A-087.00
- Water: County Water
- Sewer: County Sewer
- Source: carolina
This listing courtesy of RE/MAX Executive
Monthly Payment
- Principal & Interest $
- Property Taxes $
- Home Insurance $
- VA Funding Fee $

 New - 2 days ago