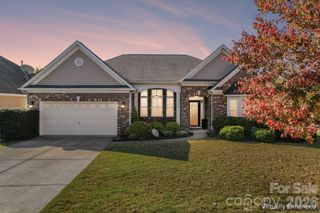
1333 Secret Path Drive, Fort Mill, SC 29708
- 4 beds |
- 3 baths |
- 2,268 sqft
 Single-Family Home
 Built in 2010
 9,148sqft lot
 2 car garage
 $242/sqft
 Listed 16 days ago
Property Description
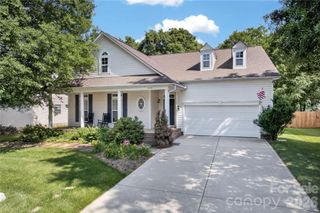
Welcome home to 1333 Secret Path Drive, nestled in the desirable Reserve at Gold Hill community of Fort Mill! This beautifully maintained 4-bedroom, 2.5-bath home offers a thoughtful blend of comfortable living, versatile spaces, and inviting outdoor surroundings. From the charming front porch to the open-concept main level, this home welcomes you with a layout designed for everyday living and easy entertaining. Hardwood flooring enhances the main living areas, while the spacious living room, complete with a fireplace, creates a cozy place to gather. A flexible room on the main level offers endless possibilities for a home office, formal dining room, playroom, or quiet retreat. Upstairs, four bedrooms provide room to spread out, complemented by a versatile loft that can serve as a reading nook, media space, or additional gathering area. The conveniently located upper-level laundry room adds ease to daily routines. Step outside to enjoy the fenced backyard, where mature trees create a peaceful setting and open space invites outdoor play, gardening, or relaxed evenings at home. Beyond your doorstep, enjoy the community amenities, including an outdoor pool, walking trails, playground, pickleball and sport courts, picnic areas, and a clubhouse. With an attached two-car garage and a welcoming neighborhood setting, this home offers the space and flexibility to make your next chapter feel right at home. Roof and HVAC recently replaced. Discover the comfort, convenience, and community of life in Fort Mill at 1333 Secret Path Drive.
- Listing Status:
- Active
- Data Last Updated:
- November 9, 2026 at 7:16PM
- Listing Office:
- NorthGroup Real Estate LLC : 704-412-2804
- MLS ID:
- 4431940

- Parking: DrivewayAttached GarageGarage Faces Front
- Roofing: Composition
- General: Site BuiltSlab
- Road/Access: ConcretePaved
- Originating MLS: carolina
- County: York
- Zoning: PD649-06-01-088
- Utilities: Cable Available
- Water: City
- Sewer: Public Sewer
- Source: carolina
This listing courtesy of NorthGroup Real Estate LLC
Monthly Payment
- Principal & Interest $
- Property Taxes $
- Home Insurance $
- VA Funding Fee $

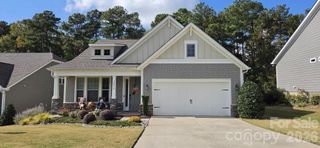
 New - 2 days ago