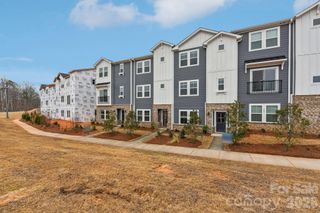
1337 Margo Mannor None, Fort Mill, SC 29708
- 3 beds |
- 3 baths |
- 2,425 sqft
 Town Home
  Built in 2026
  2,614sqft lot
 2 car garage
  $189/sqft
  Listed 5 days ago
Property Description
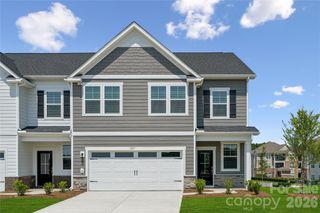
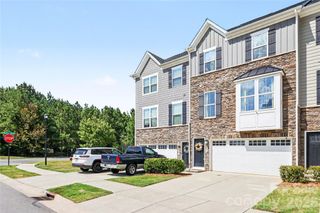
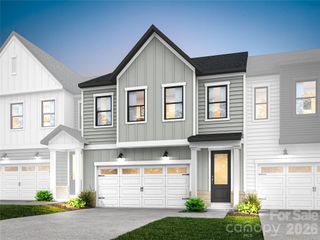
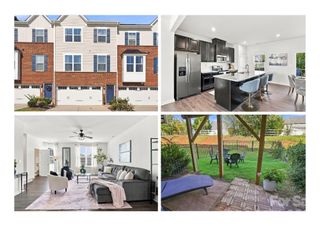
From local dining and boutique shopping to parks, entertainment, and easy commuter access to I-77, this Fort Mill location places everything within reach while offering a place you'll love coming home to each day. The open-concept main level is designed for the way you live today, creating a comfortable flow between the kitchen, dining area, and family room. Featuring quartz countertops, a large center island, stainless steel appliances, and a gas range, the kitchen offers both beauty and functionality for everyday living and entertaining. Luxury vinyl plank flooring and 9-foot ceilings add to the home's bright and inviting atmosphere. One of the home's most practical features is the built-in pocket office, providing a dedicated workspace for remote work, household organization, or creative pursuits while keeping the main living areas open and connected. Upstairs, a versatile loft offers additional living space that can easily adapt to your lifestyle, whether you need a media room, play area, home gym, or second workspace. The spacious primary suite offers a relaxing retreat complete with a walk-in closet and private en-suite bath, while two additional bedrooms provide plenty of room for family and guests. Enjoy relaxing evenings or weekend get-togethers on the rear patio, and appreciate the convenience of a rear-load two-car garage. Beyond the home itself, inviting outdoor spaces throughout the community encourage neighbors to gather, connect, and enjoy the outdoors, creating a welcoming sense of community you'll love coming home to. Your next chapter starts here. Schedule your tour today and discover all that this beautifully designed home has to offer!
- Listing Status:
- Active
- Data Last Updated:
- September 23, 2026 at 10:16PM
- Listing Office:
- SM South Carolina Brokerage LLC : 704-423-8988
- MLS ID:
- 4418694

- General: Lawn Maintenance
- Style: Traditional
- Other Structures: Front PorchRear PorchCovered
- Parking: DrivewayAttached GarageGarage Door OpenerGarage Faces Front
- Roofing: Architectural Shingle
- Windows: Insulated Window(s)
- General: Site BuiltSlab
- Road/Access: ConcretePaved
- HOA Amenities: 195.0Monthly
- Originating MLS: carolina
- County: York
- Zoning: MXU0200901382
- Water: County Water
- Sewer: County Sewer
- Source: carolina
This listing courtesy of SM South Carolina Brokerage LLC
Monthly Payment
- Principal & Interest $
- Property Taxes $
- Home Insurance $
- VA Funding Fee $

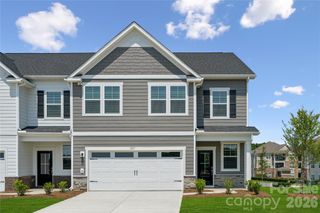
 New - 1 day ago