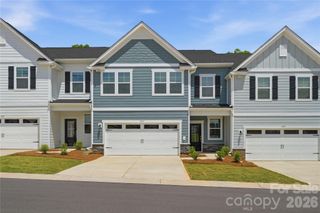
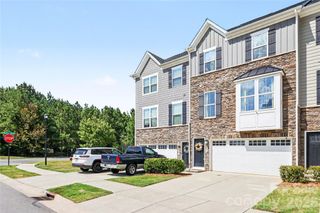
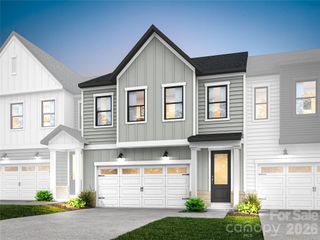
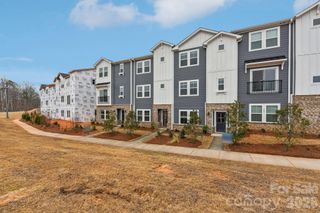
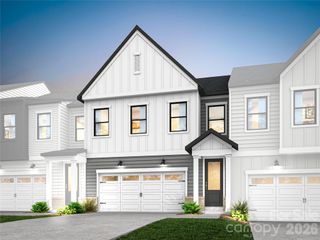
1341 Margo Mannor None, Fort Mill, SC 29708
- 3 beds |
- 3 baths |
- 2,448 sqft
 Town Home
  Built in 2026
  3,049sqft lot
 2 car garage
  $196/sqft
  Listed 1 day ago
Property Description
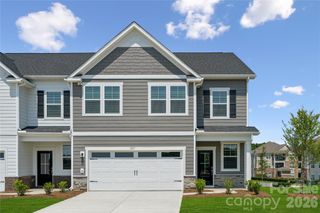
From local dining and boutique shopping to parks, entertainment, and easy commuter access to I-77, this Fort Mill location places everything within reach while offering a place you'll love coming home to each day. This end-unit home features an open-concept main level designed for the way you live today, creating a comfortable flow between the kitchen, dining area, and family room. Featuring quartz countertops, a large center island, stainless steel appliances, and a gas range, the kitchen offers both beauty and functionality for everyday living and entertaining. Luxury vinyl plank flooring and 9-foot ceilings add to the home's bright and inviting atmosphere. One of the home's most practical features is the built-in pocket office, providing a dedicated workspace for remote work, household organization, or creative pursuits while keeping the main living areas open and connected. Upstairs, a versatile loft offers additional living space that can easily adapt to your lifestyle, whether you need a media room, play area, home gym, or second workspace. The spacious primary suite offers a relaxing retreat complete with a walk-in closet and private en-suite bath, while two additional bedrooms provide plenty of room for family and guests. Enjoy relaxing evenings or weekend get-togethers on the rear patio that overlooks a picturesque, wooded backdrop. Life here extends beyond the walls of your home. Open green spaces and gathering areas create natural opportunities to relax outdoors, meet neighbors, and enjoy the sense of community that makes Fort Mill such a desirable place to call home. Thoughtful design and beautiful finishes are best appreciated in person. Schedule your tour and experience the difference for yourself!
- Listing Status:
- Active
- Data Last Updated:
- September 23, 2026 at 10:16PM
- Listing Office:
- SM South Carolina Brokerage LLC : 704-423-8988
- MLS ID:
- 4427299

- General: Lawn Maintenance
- Style: Traditional
- Other Structures: Front PorchRear PorchCovered
- Parking: DrivewayAttached GarageGarage Door OpenerGarage Faces Front
- Roofing: Architectural Shingle
- Windows: Insulated Window(s)
- General: Site BuiltSlab
- Road/Access: ConcretePaved
- HOA Amenities: 585.0Quarterly
- Originating MLS: carolina
- County: York
- Zoning: MXU0200901383
- Water: County Water
- Sewer: County Sewer
- Source: carolina
This listing courtesy of SM South Carolina Brokerage LLC
Monthly Payment
- Principal & Interest $
- Property Taxes $
- Home Insurance $
- VA Funding Fee $

 New - 1 day ago