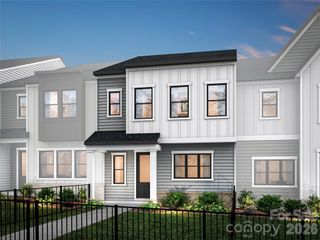
217 Landy Street, Fort Mill, SC 29715
- 3 beds |
- 3 baths |
- 2,055 sqft
 Town Home
  Built in 2026
  5,489sqft lot
 2 car garage
  $231/sqft
  Listed 22 days ago
Property Description
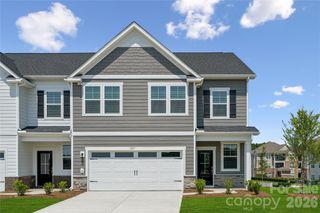
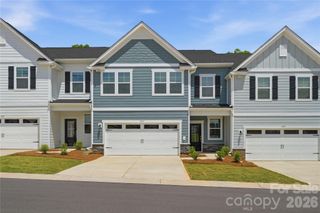
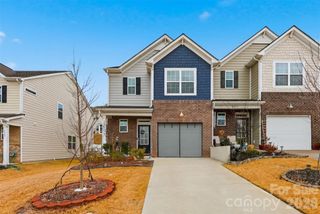
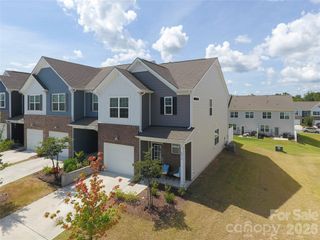
This end-unit Falcon plan at 217 Landy St in Camryn at Southbridge puts you minutes from Kingsley Town Center, Anne Springs Close Greenway, top-rated schools, shopping, and dining, all with the low-maintenance ease of townhome living. Step into a foyer with tray ceilings and an open-concept first floor anchored by a gourmet kitchen featuring dual toned cabinetry, an Ever Green island surrounded by light wood cabinets, black hardware, white quartz countertops, a Cabinet Convenience Package, a single bowl stainless steel sink with a Delta Essa Touch Faucet, and a GE 36" gas cooktop. A drop zone near the garage entrance keeps you organized, while an 8' wide sliding glass door with 8'0" door height off the great room leads you to outdoor living space framed by tree-lined views. Oak box stairs bring you upstairs to a loft, a primary suite, and secondary bedrooms sharing a secondary bathroom. Your primary suite bathroom will feature a tiled walk-in shower and a walk-in closet with a door connecting directly to the laundry room. With 3 bedrooms, 2.5 bathrooms, 2,055 square feet, and a 2-bay front load garage, this home offers the space and flexibility you need.
- Listing Status:
- Active
- Data Last Updated:
- September 23, 2026 at 10:16PM
- Listing Office:
- TRI Pointe Homes INC : 704-413-2805
- MLS ID:
- 4420554

- General: Lawn Maintenance
- Style: FarmhouseModern
- Other Structures: Patio
- Parking: DrivewayElectric Vehicle Charging Station(s)Attached GarageGarage Door OpenerGarage Faces Front
- Roofing: Architectural Shingle
- Windows: Insulated Window(s)
- General: Site BuiltSlab
- Road/Access: ConcretePaved
- HOA Amenities: 199.0Monthly
- Originating MLS: carolina
- County: York
- Zoning: PD7160000112
- Fencing: Privacy
- Water: City
- Sewer: Public Sewer
- Source: carolina
This listing courtesy of TRI Pointe Homes INC
Monthly Payment
- Principal & Interest $
- Property Taxes $
- Home Insurance $
- VA Funding Fee $

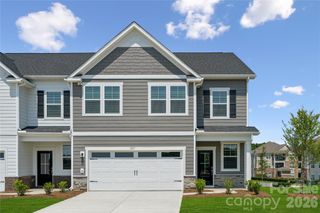
 New - 1 day ago