1425 Twin Leaf Road, Fort Mill, SC 29715
- 2 beds |
- 3 baths |
- 2,196 sqft
 Town Home
  Built in 2026
  4,312sqft lot
 2 car garage
  $223/sqft
  Listed 1 month ago
Property Description
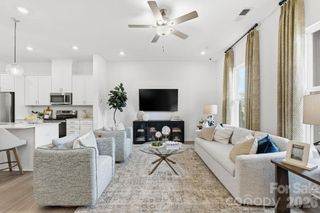
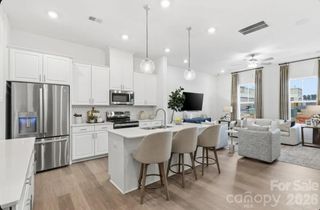
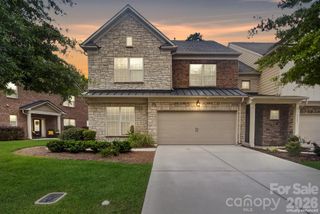
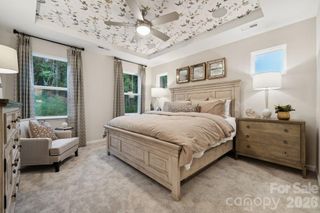
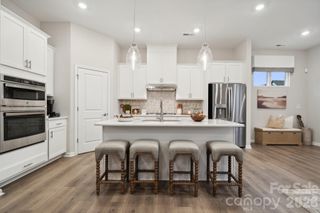
Welcome to The Connect Plan, a thoughtfully designed villa that makes low-maintenance, 55+ living effortless. Featuring a spacious open-concept layout, a luxurious main-level primary suite, and flexible spaces throughout, this home is designed to fit your lifestyle. The spacious kitchen features a grand island overlooking the family room and flows seamlessly to the outdoor living area, creating the perfect setting for entertaining. Upstairs, a versatile game room, private guest bedroom, and full bath provide the ideal retreat for family and visitors. Personalize your home with a variety of options to create a space that fits your lifestyle. At Brook Run, you'll enjoy resort-style amenities designed for an active 55+ lifestyle, including a clubhouse, fitness center, swimming pool, pickleball courts, golf simulator, dog parks, and golf-cart driving lanes. Conveniently located near downtown Fort Mill, Lake Wylie, and Uptown Charlotte, Brook Run offers the perfect blend of recreation, connection, and everyday convenience.
- Listing Status:
- Active
- Data Last Updated:
- August 10, 2026 at 6:16PM
- Listing Office:
- DRB Group of North Carolina, LLC : 704-912-5958
- MLS ID:
- 4400470

- General: Lawn Maintenance
- Style: Transitional
- Parking: DrivewayAttached GarageGarage Door OpenerGarage Faces Front
- Roofing: Architectural Shingle
- General: Site BuiltSlab
- Road/Access: ConcretePaved
- HOA Amenities: 230.71Monthly
- Originating MLS: carolina
- County: York
- Zoning: Res0200801100
- Water: City
- Sewer: Public Sewer
- Source: carolina
This listing courtesy of DRB Group of North Carolina, LLC
Monthly Payment
- Principal & Interest $
- Property Taxes $
- Home Insurance $
- VA Funding Fee $

 New - 13 hours ago