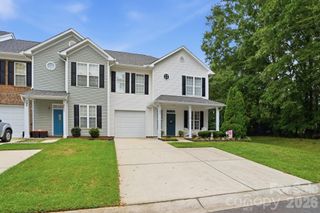
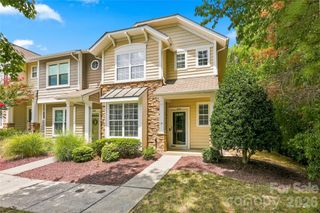
1712 Quartz Ridge, Fort Mill, SC 29708
- 2 beds |
- 2 baths |
- 1,692 sqft
 Town Home
  Built in 2005
  4,792sqft lot
 2 car garage
  $225/sqft
  Listed 21 days ago
Property Description
Welcome home to this beautifully maintained one level townhome in the desirable 55+ Four Seasons at Gold Hill community—designed for comfort, convenience, and active living. This unit offers the ideal blend of low maintenance living and stylish features, making it an easy place to settle in and enjoy. There is a move in ready feel with open floor plan that provides a seamless flow enhanced by natural light. The great room serves as the heart of the home, showcasing a striking cathedral ceiling and a cozy gas fireplace—perfect for relaxing evenings or hosting guests. A formal dining room sits just off the great room, offering the right amount of space for everyday meals or special occasions. The kitchen connects effortlessly to the living areas, making daily living both functional and enjoyable. The primary suite is a true retreat with a spacious walk-in closet and a primary bathroom featuring dual sinks, a garden tub, and a walk-in shower. A second bedroom and full bath with walk in shower provide excellent flexibility for guests, hobbies, or a home office. Designed for ease of living, this home offers a low maintenance lifestyle so you can spend more time enjoying the community’s amenities. Four Seasons at Gold Hill features a clubhouse, fitness center, and pool, along with a calendar of social activities—ensuring plenty of opportunities for connection, recreation, and fun.
- Listing Status:
- Active
- Data Last Updated:
- August 1, 2026 at 7:15AM
- Listing Office:
- NorthGroup Real Estate LLC : 704-412-2804
- MLS ID:
- 4400529

- General: In-Ground IrrigationLawn Maintenance
- Other Structures: Front PorchAwning(s)Patio
- Parking: DrivewayAttached Garage
- Roofing: Architectural Shingle
- Windows: Insulated Window(s)Window Treatments
- General: Site BuiltSlab
- Road/Access: ConcretePaved
- HOA Amenities: 1105.0Quarterly
- Originating MLS: carolina
- County: York
- Zoning: PD651-04-01-171
- Utilities: Cable AvailableFiber OpticsNatural GasWired Internet Available
- Water: County Water
- Sewer: County Sewer
- Source: carolina
This listing courtesy of NorthGroup Real Estate LLC
Monthly Payment
- Principal & Interest $
- Property Taxes $
- Home Insurance $
- VA Funding Fee $

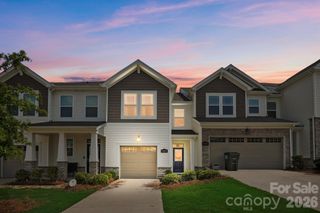
 New - 1 day ago