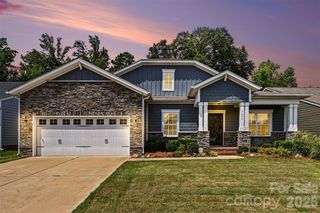
1916 Felts Parkway, Fort Mill, SC 29715
- 4 beds |
- 2 baths |
- 2,159 sqft
 Single-Family Home
  Built in 2017
  7,405sqft lot
 2 car garage
  $285/sqft
  Listed 3 days ago
Property Description
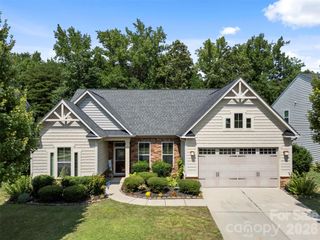
Ranch style living located in the Massey subdivision in Fort Mill. Four bedroom/two bath open-concept home built by David Weekly Homes features a spacious kitchen w/gas cooktop, built-in wall oven/microwave, tile backsplash, and large island which flows seamlessly into the family room with a custom-built media center. Split bedroom floorplan provides added privacy; primary bedroom ensuite features a large tile/glass shower, dual vanities, and walk in closet. Three additional bedrooms could be the perfect place for guest suites and a home office. Relax outdoors on the covered front porch or unwind on the screened porch overlooking the fenced backyard. Conveniently located close to the neighborhood pool/amenities and just minutes from shopping and dining- the new shopping center under construction will be just minutes away when complete! Sought after Fort Mill Schools, this home offers the perfect blend of comfort, convenience, and community.
- Listing Status:
- Active
- Data Last Updated:
- August 10, 2026 at 5:16PM
- Listing Office:
- Southern Nest Realty Inc : 704-309-0348
- MLS ID:
- 4408551

- Style: Traditional
- Other Structures: Front PorchScreenedPatio
- Parking: DrivewayAttached GarageGarage Door OpenerGarage Faces Front
- Roofing: Architectural Shingle
- General: Site BuiltSlab
- Road/Access: ConcretePaved
- HOA Amenities: 575.0Semi-Annually
- Originating MLS: carolina
- County: York
- Zoning: Residential0202401353
- Fencing: Back YardFenced
- Utilities: Cable AvailableElectricity ConnectedNatural Gas
- Water: City
- Sewer: County Sewer
- Source: carolina
This listing courtesy of Southern Nest Realty Inc
Monthly Payment
- Principal & Interest $
- Property Taxes $
- Home Insurance $
- VA Funding Fee $

 New - 1 day ago