207 Tail Race Lane, Fort Mill, SC 29715
- 2 beds |
- 3 baths |
- 1,422 sqft
 Town Home
  Built in 2006
  1,307sqft lot
 1 car garage
  $176/sqft
  Listed 23 days ago
Property Description
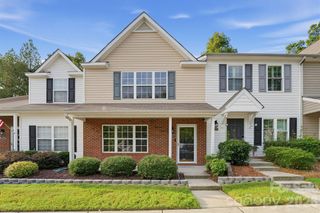
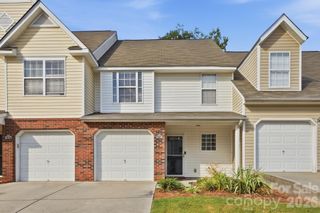
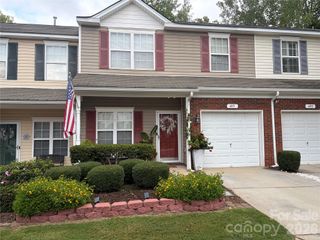
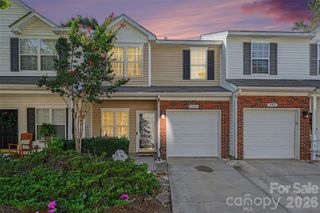
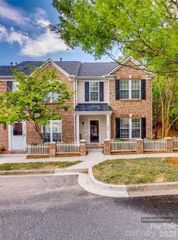
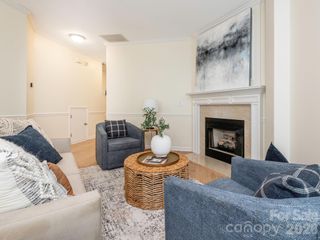
Welcome to this cozy 2-bedroom, 2½-bath middle-unit townhome in the sought-after Cascades at River Crossing! Lovingly maintained by the original owner, this home offers comfortable living, an open floor plan, and a convenient location. The main level features an inviting living room/dining room combo that flows seamlessly into the kitchen, which has its own dining area, creating an ideal space for everyday living and entertaining. A spacious pantry, laundry room, and convenient half bath complete the main level. A concrete patio is off the kitchen for relaxing outdoors. Upstairs, you'll find a versatile loft area that could potentially be converted into a third bedroom, home office, or additional living space. The primary bedroom features its own private bath, while the bright second bedroom is located near the additional full bathroom. The home also includes a single-car garage and additional parking on the concrete driveway. As a middle unit, the home offers the added benefit of reduced exterior exposure, which can help with heating and cooling efficiency. The location is very convenient to amenities, with quick access to Interstate 77 and the HWY 21 Bypass positioned well near the Fort Mill and Rock Hill border. Enjoy easy access to a wide variety of dining, shopping, entertainment, and outdoor recreation, including Riverwalk, just a short distance away. This well-maintained home is thoughtfully laid out, ideally located, and ready for its next owner! Seller will consider paying some closing costs.
- Listing Status:
- Active
- Data Last Updated:
- September 24, 2026 at 1:18AM
- Listing Office:
- Southern Nest Realty Inc : 704-309-0348
- MLS ID:
- 4409680

- Style: Traditional
- Other Structures: Patio
- Parking: DrivewayAttached GarageGarage Door OpenerGarage Faces FrontParking Space(s)
- Roofing: Architectural Shingle
- Windows: Window Treatments
- General: Site BuiltSlab
- Road/Access: ConcretePaved
- HOA Amenities: 331.0Monthly
- Originating MLS: carolina
- County: York
- Zoning: RT-8020-20-02-257
- Water: City
- Sewer: Public Sewer
- Source: carolina
This listing courtesy of Southern Nest Realty Inc
Monthly Payment
- Principal & Interest $
- Property Taxes $
- Home Insurance $
- VA Funding Fee $