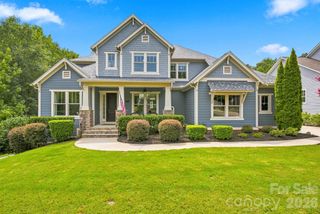
2073 Sugar Pond Court, Fort Mill, SC 29715
- 4 beds |
- 4 baths |
- 3,780 sqft
 Single-Family Home
  Built in 2007
  1.45acre lot
 3 car garage
  $330/sqft
  Listed 3 days ago
Property Description
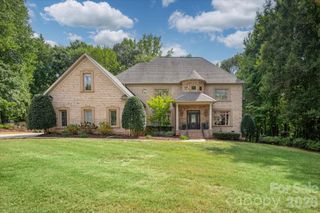
Located in sought after Trinity Ridge, a Fort Mill community known for its acre plus lots, mature hardwood trees and natural setting, this custom home sits on 1.45 beautifully landscaped acres. It's rare to find a backyard that offers this much, with a heated pool and spa, waterfall fountain, stone patio with outdoor fireplace, huge screened porch with gas log fireplace and an expansive, fenced lawn. Equally impressive inside, the two story great room is filled with natural light from its large windows. A double sided fireplace serves as a focal point between the great room and the kitchen/breakfast area, which opens to an adjoining morning room. Together, these spaces create an open, natural flow. Overlooking the great room, the upstairs catwalk with hardwood floors and wrought iron spindles adds to the home's open, airy feel. The main level includes a spacious primary suite and a richly paneled office, both with their own fireplaces. Hardwood floors, detailed moldings, coffered ceilings and custom trim add character throughout. Upstairs offers three additional bedrooms, including one with a private ensuite bath, a bonus room and an oversized unfinished storage room with easy access and plenty of space to keep everything organized. Additional highlights include a three car garage, York County only taxes and Fort Mill schools, including Catawba Ridge HS. Just minutes from the new Harris Teeter anchored shopping center under development, bringing additional restaurants, shops and everyday conveniences to the area.
- Listing Status:
- Active
- Data Last Updated:
- October 23, 2026 at 6:18AM
- Listing Office:
- Real Broker, LLC : 855-450-0442
- MLS ID:
- 4436840

- General: Gas GrillIn-Ground Hot Tub / SpaIn-Ground IrrigationOutdoor Kitchen
- Other Structures: EnclosedRear PorchScreenedPatio
- Parking: DrivewayAttached GarageGarage Faces Side
- General: Site BuiltCrawl Space
- Road/Access: ConcretePaved
- HOA Amenities: 693.0Annually
- Originating MLS: carolina
- County: York
- Zoning: PD778-01-01-029
- Fencing: Back YardFenced
- Water: Well
- Sewer: Septic Installed
- Source: carolina
This listing courtesy of Real Broker, LLC
Monthly Payment
- Principal & Interest $
- Property Taxes $
- Home Insurance $
- VA Funding Fee $

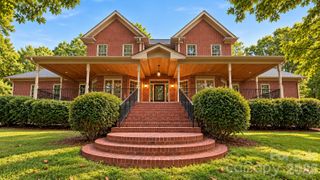
 New - 1 day ago