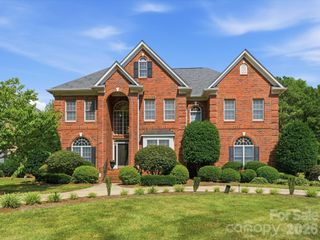
22012 Preswick Drive, Fort Mill, SC 29707
- 5 beds |
- 4 baths |
- 4,592 sqft
 Single-Family Home
  Built in 2003
  0.47acre lot
 3 car garage
  $237/sqft
  Listed 1 month ago
Property Description
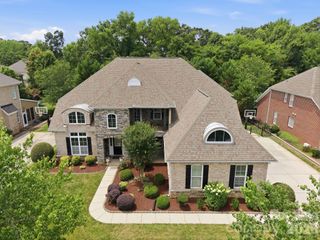
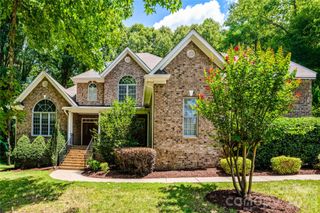
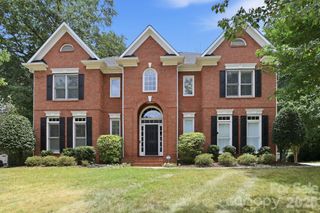
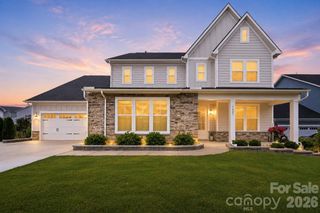
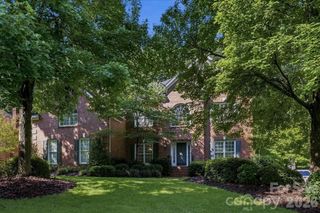
Picture yourself living in sought after BridgeHampton community in this beautiful home designed for both comfortable everyday living and effortless entertaining. At the heart of the home is a stunning chef’s kitchen, fully renovated with elegant quartz countertops, abundant white cabinetry, brand-new appliances, and an impressive 9-foot island with additional storage that serves as the perfect gathering space for family and friends. Whether hosting holidays, casual get-togethers, or enjoying a quiet morning coffee, this kitchen was thoughtfully designed with both style and functionality in mind. The spacious layout offers an abundance of natural light throughout, creating a bright, open, and inviting atmosphere in every room. Expansive living spaces flow seamlessly, making this home ideal for entertaining on any scale. A desirable main-level bedroom provides flexibility for guests, a home office, or multigenerational living. Upstairs, retreat to the luxurious primary suite, a true private oasis designed for relaxation and comfort. With its expansive layout and tranquil ambiance, it offers the perfect sanctuary to unwind and recharge. Step outside to your own private backyard retreat featuring a sparkling pool and screened-in patio, creating the perfect setting for year round gatherings, or simply unwinding after a long day. Thoughtfully updated throughout, this home offers peace of mind with a new roof, new windows, a beautifully renovated chef’s kitchen, and brand-new appliances, blending modern convenience with timeless style. The neighborhood offers some of the best recreational amenities in the area, including an Olympic size pool with a slide and splashpad, four tennis courts with USTA teams, open-play pickleball on Tuesday and Thursday evenings, basketball courts, beach volleyball, children's playground and walking trails. Owner is listing agent
- Listing Status:
- Active
- Data Last Updated:
- August 10, 2026 at 10:18PM
- Listing Office:
- Howard Hanna Allen Tate Charlotte South : 704-541-6200
- MLS ID:
- 4396057

- General: In-Ground Hot Tub / SpaIn-Ground IrrigationLawn Maintenance
- Other Structures: EnclosedRear PorchCovered
- Parking: DrivewayAttached Garage
- Windows: Window Treatments
- General: Site BuiltCrawl Space
- Road/Access: Concrete
- HOA Amenities: 355.0Quarterly
- Originating MLS: carolina
- County: Lancaster
- Zoning: MDR0005H-0A-061.00
- Water: City
- Sewer: Public Sewer
- Source: carolina
This listing courtesy of Howard Hanna Allen Tate Charlotte South
Monthly Payment
- Principal & Interest $
- Property Taxes $
- Home Insurance $
- VA Funding Fee $

 New - 18 hours ago