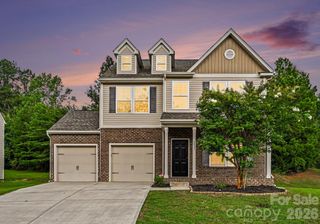
2239 Elmview Lane, Fort Mill, SC 29715
- 3 beds |
- 3 baths |
- 2,154 sqft
 Single-Family Home
  Built in 2016
  6,970sqft lot
 2 car garage
  $216/sqft
  Listed 3 days ago
Property Description
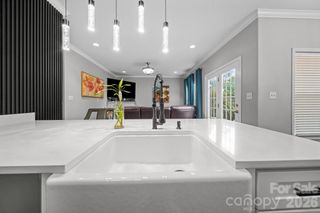
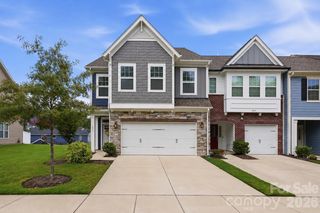
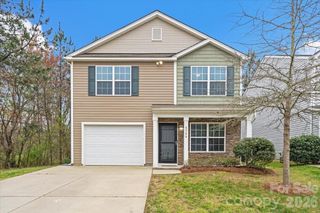
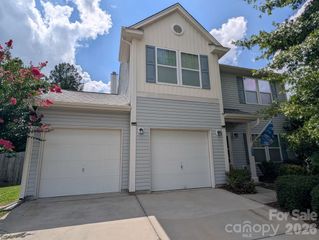
Welcome to this pristine, move-in-ready residence in the highly sought-after Waterside at the Catawba community. Showcasing fresh paint across much of the interior, brand-new luxury vinyl plank flooring throughout the main level, and soft, plush new carpeting across the upper level, this two-story transitional home offers modern comfort with crisp, stylish finishes. Step inside to an inviting, light-filled layout featuring a dedicated main-floor office with elegant double doors, ideal for working from home. The open-concept gourmet kitchen flows seamlessly into the dining area and cozy, fireplace-warmed family room, featuring a large central island, granite countertops, tile backsplash, dark cabinetry, and stainless steel appliances with a 1 year old gas cooktop. Upstairs, the spacious primary suite serves as a true retreat with a large walk-in closet and an en-suite bath equipped with a dual-sink vanity, deep soaking tub, and separate walk-in shower. Two additional secondary bedrooms, a second full bath, and a convenient upper-level laundry room complete the second floor. Outside, enjoy outdoor living on the spacious rear deck overlooking a level, fully fenced back yard. Residents enjoy resort-style community amenities including a clubhouse, outdoor pool, fitness center, tennis and pickleball courts, playground, and walking sidewalks, all zoned for premier Fort Mill schools including River Trail Elementary, Forest Creek Middle, and Catawba Ridge High.
- Listing Status:
- Pending
- Data Last Updated:
- August 10, 2026 at 3:16PM
- Listing Office:
- Helen Adams Realty : 704-341-0279
- MLS ID:
- 4411951

- Appliances: DishwasherDisposalGas CooktopGas OvenMicrowave
- Laundry: Upper Level
- A/C: Ceiling Fan(s)Central Air
- Heating: Central
- Fireplace: Family RoomFireplace
- Style: Transitional
- Parking: DrivewayAttached GarageGarage Door Opener
- Windows: Insulated Window(s)
- General: Site BuiltSlab
- Road/Access: ConcretePaved
- Originating MLS: carolina
- County: York
- Zoning: R020-13-01-416
- Fencing: Back Yard
- Water: City
- Sewer: Public Sewer
- Source: carolina
This listing courtesy of Helen Adams Realty
Monthly Payment
- Principal & Interest $
- Property Taxes $
- Home Insurance $
- VA Funding Fee $

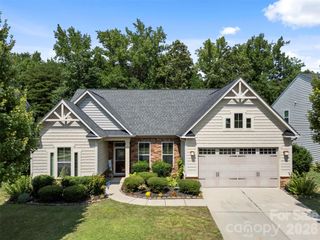
 New - 2 days ago