2605 Grantham Place Drive, Fort Mill, SC 29715
- 3 beds |
- 3 baths |
- 2,071 sqft
 Town Home
  Built in 2022
  —— sqft lot
  2 car garage
  $186/sqft
  Listed 2 months ago
Property Description
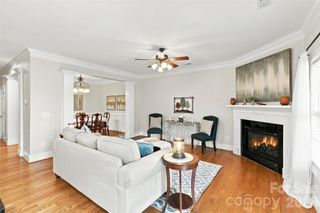
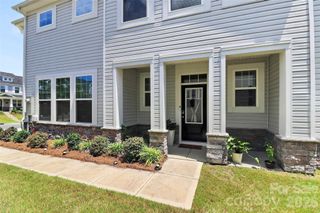
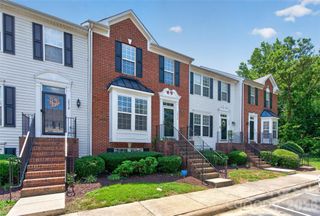
Beautifully upgraded three-story townhome located in one of Fort Mill’s premier communities! Designed for effortless, low-maintenance living, this bright and open home features luxury vinyl plank flooring, neutral designer tones, and stylish finishes throughout. The chef’s kitchen is the heart of the home, showcasing granite countertops, upgraded cabinetry, stainless steel appliances, a gas cooktop, and a large center island that seamlessly connects to the spacious living and dining areas—perfect for entertaining or everyday living. Upstairs, the generous primary suite offers a tray ceiling, walk-in closet, and a spa-inspired bath, while two additional bedrooms provide flexibility for guests, a home office, or hobbies. The finished lower level adds even more versatility and can serve as a media room, fitness space, playroom, or private office. Step outside to your private deck and patio overlooking peaceful, serene backyard views—an ideal place to relax and unwind. Enjoy resort-style living with exceptional community amenities, including a pool, cabana, playground, sport and tennis courts, and scenic walking trails. Conveniently located in the highly rated Fort Mill School District, just minutes from shopping, dining, and easy access to Charlotte, this home offers the perfect combination of style, comfort, and convenience.
- Listing Status:
- Active
- Data Last Updated:
- August 10, 2026 at 10:18PM
- Listing Office:
- Keller Williams Ballantyne Area : 704-887-6600
- MLS ID:
- 4382900

- General: Lawn Maintenance
- Other Structures: DeckPatio
- Parking: DrivewayAttached GarageGarage Faces FrontParking Space(s)
- Roofing: Architectural Shingle
- General: Site BuiltSlab
- Road/Access: ConcretePaved
- HOA Amenities: 200.0Monthly
- Originating MLS: carolina
- County: York
- Zoning: R045728-10-01-147
- Utilities: Cable AvailableNatural Gas
- Water: County Water
- Sewer: County Sewer
- Source: carolina
This listing courtesy of Keller Williams Ballantyne Area
Monthly Payment
- Principal & Interest $
- Property Taxes $
- Home Insurance $
- VA Funding Fee $

 New - 17 hours ago