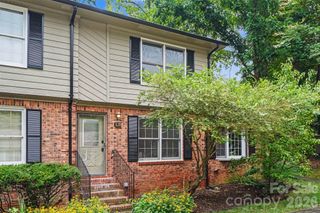
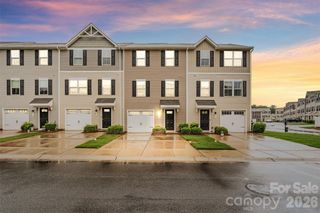
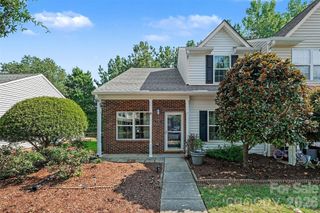
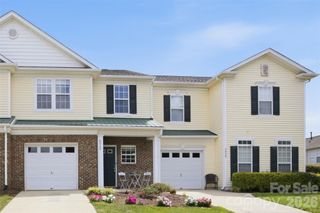
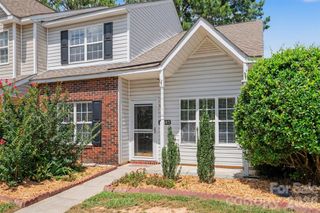
3064 Priory Ridge Drive, Fort Mill, SC 29707
- 2 beds |
- 3 baths |
- 1,622 sqft
 Town Home
  Built in 2004
  —— sqft lot
  1 car garage
  $197/sqft
  Listed 2 months ago
Property Description
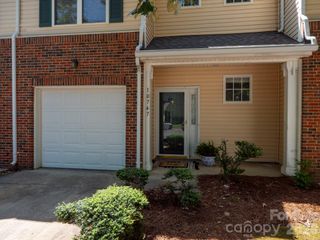
A true gem in sought after Arlington community! This beautifully updated townhome is filled with natural light and features and inviting open floor plan designed for comfortable living and effortless entertaining Thoughtful upgrades throughout make this home truly stand out. Luxury vinyl plank flooring spans the entire main level, creating a seamless flow from the front entry to the back patio. The renovated kitchen showcases refaced cabinetry, additional storage cabinets, a spacious island with breakfast bar seating and storage, stunning granite countertops, and a stylish glass tile backsplash. Updated lighting adds a fresh, modern touch. Upstairs, the versatile loft area offers the perfect flex space for a home office, reading nook or workout area. Two generously sized bedroom suites each feature their own private full bath, making this layout ideal for roommates or welcoming guests in comfort. The upstairs laundry closet adds convenience, and the washer and dryer convey with the home. One of the bonus features of this home is the one car attached garage-a valuable amenity not found with all townhomes in the community. Step outside to the rear patio overlooking an expansive HOA maintained green space-a wonderful setting for relaxing or outdoor activities. Residents enjoy access to community amenities including a pool, clubhouse and basketball court. Great school assignments and every imaginable convenience is close by. Commute to Uptown Charlotte is 21 miles, Charlotte Douglas Airport is 23 miles. This special home combines style, function, and location-a great opportunity in Arlington!
- Listing Status:
- Active
- Data Last Updated:
- August 11, 2026 at 3:17PM
- Listing Office:
- Coldwell Banker Realty : 704-541-5111
- MLS ID:
- 4385929

- General: Storage
- Other Structures: Patio
- Parking: Driveway
- General: Site BuiltSlab
- Road/Access: ConcretePaved
- HOA Amenities: 224.0Monthly
- Originating MLS: carolina
- County: Lancaster
- Zoning: PDD0008A-0A-027.00
- Utilities: Cable AvailableCable ConnectedElectricity ConnectedNatural Gas
- Water: County Water
- Sewer: County Sewer
- Source: carolina
- Exclusions: TV over fireplace
This listing courtesy of Coldwell Banker Realty
Monthly Payment
- Principal & Interest $
- Property Taxes $
- Home Insurance $
- VA Funding Fee $

 New - 1 day ago