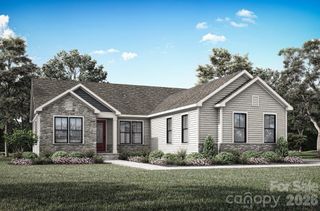
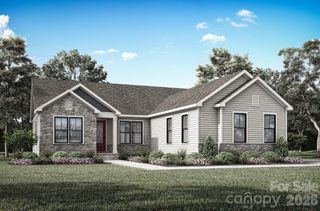
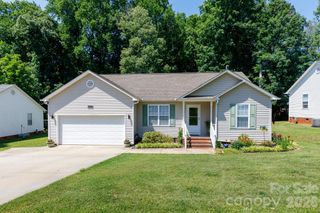
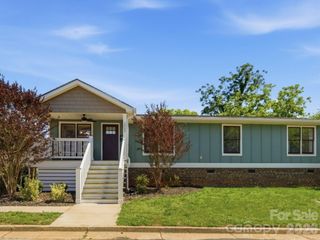
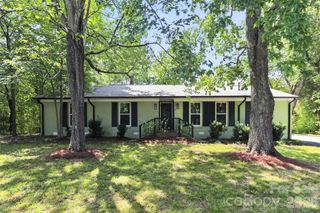
3089 Point Clear Drive, Fort Mill, SC 29708
- 3 beds |
- 2 baths |
- 1,501 sqft
 Single-Family Home
  Built in 1990
  10,454sqft lot
 —— car garage
  $266/sqft
  Listed 2 days ago
Property Description
This Delightful 1.5-story home sits on a natural and quiet lot in desirable and active Tega Cay community! Offering 3 bedrooms and 2 bathrooms with peaceful wooded views; you will love indoor and outdoor living with this home. The main level Primary suite makes for easy living complete with updated bathroom, tile surround shower and a spacious walk in closet. The vast vaulted ceilings give the living room a bright and open feeling and you will love the wood-burning fireplace with stone surround! The dining area flows into the kitchen which features matching Stainless Steel appliances, triple-filtered water tap, water softener and a large pantry. Upstairs offers two split bedrooms each attaching to the full bathroom which makes for great additional living space, or a hobby or office space if needed and the upper level is completed with the convenient laundry area. Enjoy outdoor living amongst the matured trees on the Trex deck installed just one year ago, custom landscaping, and a beautifully rebuilt retaining wall (2 years old). The fenced backyard blends naturally with the surroundings and is often visited by deer. Community lake amenities including boat ramp, dock, playground, picnic area, and launch site are within close distance. Shopping, entertainment and restaurants are just minutes away so come explore all that Tega Cay has to offer!
- Listing Status:
- Active
- Data Last Updated:
- May 31, 2026 at 3:17AM
- Listing Office:
- Keller Williams Ballantyne Area : 704-887-6600
- MLS ID:
- 4386196

- General: Shed(s)
- Style: Transitional
- Other Structures: DeckPatio
- Parking: Shared DrivewayOther - See Remarks
- Roofing: Architectural ShingleWood Rafters
- General: Site BuiltSlab
- Road/Access: AsphaltPaved
- Originating MLS: carolina
- County: York
- Zoning: RES641-03-01-089
- Fencing: Back Yard
- Utilities: Cable AvailableElectricity ConnectedSatellite Internet AvailableUnderground Power LinesUnderground UtilitiesWired Internet Available
- Water: City
- Sewer: Public Sewer
- Source: carolina
This listing courtesy of Keller Williams Ballantyne Area
Monthly Payment
- Principal & Interest $
- Property Taxes $
- Home Insurance $
- VA Funding Fee $

 New - 3 days ago