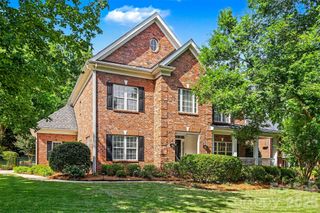
329 Brixham Place, Fort Mill, SC 29708
- 4 beds |
- 5 baths |
- 3,976 sqft
 Single-Family Home
  Built in 1999
  0.31acre lot
 2 car garage
  $174/sqft
  Listed 5 days ago
Property Description
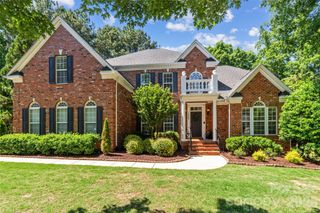
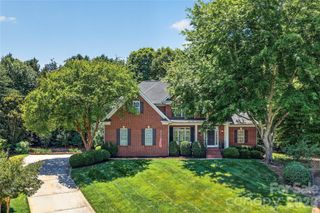
This home is exceptional — but the true showstopper is the incredible backyard setting. An oversized covered rocking chair front porch welcomes friends and family as they pass the soothing water feature at the entrance. Imagine relaxing on one of THREE outdoor living areas, two of the three overlook the open firepit space and picturesque meandering creek below. Mature trees and lush landscaping create a private, peaceful retreat rarely found. The updated kitchen and renovated primary bath feature timeless finishes, including a frameless glass shower, garden tub, dual vanities, and private water closet. The spacious walk-in closet offers custom shelving and organization. Situated on a fabulous basement cul-de-sac lot in a highly sought-after community, this home combines comfort, functionality, and natural beauty. The main level features site-finished wood floors, formal living and dining areas, and a dramatic two-story great room with fireplace and expansive windows that flood the home with natural light and truly bring the outdoors in. The main-level primary suite offers convenience and privacy, while the upper level — accessed by beautiful wood tread stairs — includes three additional bedrooms and two full baths. The basement provides flexible living space, including a separate area ideal for a fifth bedroom or guest suite, along with a full bath (no closet or egress - not counting as a true bedroom). Several items convey, including the pool table, basement entertainment center and bar, and kitchen refrigerator. Additional features include full-yard irrigation on a separate meter and hot tub hookup under the patio. Community amenities include a pool, clubhouse, and overflow vehicle/boat storage, with a nearby boat landing adding even more appeal to this lifestyle-focused property.
- Listing Status:
- Active
- Data Last Updated:
- May 26, 2026 at 1:17PM
- Listing Office:
- Keller Williams Ballantyne Area : 704-887-6600
- MLS ID:
- 4384410

- General: Gas GrillIn-Ground Irrigation
- Other Structures: EnclosedPorchFront PorchDeckRear PorchScreenedCovered
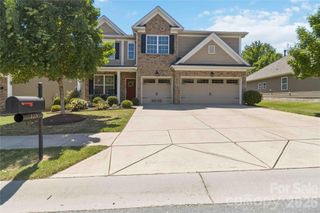
- Parking: Attached GarageGarage Faces Front
- Roofing: Architectural Shingle
- General: Site BuiltBasement
- Road/Access: ConcretePaved
- HOA Amenities: 611.6Annually
- Originating MLS: carolina
- County: York
- Zoning: RES649-04-01-038
- Utilities: Natural Gas
- Water: County Water
- Sewer: County Sewer
- Source: carolina
- Exclusions: Dogfood container in garage
This listing courtesy of Keller Williams Ballantyne Area
Monthly Payment
- Principal & Interest $
- Property Taxes $
- Home Insurance $
- VA Funding Fee $

 New - 3 days ago