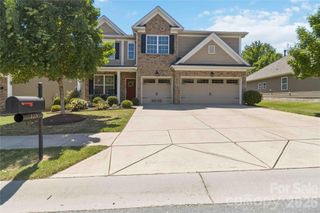
719 Fresia Drive, Tega Cay, SC 29708
- 5 beds |
- 5 baths |
- 3,483 sqft
 Single-Family Home
  Built in 2011
  10,454sqft lot
 2 car garage
  $194/sqft
  Listed 11 days ago
Property Description
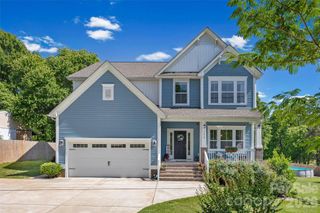
Highly sought-after Lake Ridge home in the award-winning Fort Mill School District. Built by DR Horton, the Amherst floor plan offers 5 bedrooms, 4.5 bathrooms, and a spacious, functional layout designed for everyday living and entertaining. A grand entrance welcomes you inside, where you’ll find a dedicated home office with French doors, a formal dining room, and an open-concept main living room pre-wired for surround sound. The main-level guest suite provides excellent flexibility for visitors, multigenerational living, or extended stays. Upstairs, the home features generously sized bedrooms and a huge bonus room, perfect for a media room, playroom, second living area, or home gym. One of the standout features is the covered back porch overlooking a premium wooded lot that connects to the Baxter Trails, creating a peaceful and private outdoor setting. Located on a quiet cul-de-sac street, this home offers an ideal blend of location, layout, and lifestyle. Lake Ridge residents enjoy incredible amenities including a clubhouse, fitness center, pool with slide, park, basketball court, and tennis courts, all just minutes from shopping, dining, Lake Wylie, and major commuter routes.
- Listing Status:
- Active
- Data Last Updated:
- May 26, 2026 at 12:18PM
- Listing Office:
- Better Homes and Garden Real Estate Paracle : 803-325-8774
- MLS ID:
- 4380255

- Style: Traditional
- Other Structures: PorchCovered
- Parking: Attached Garage
- Roofing: Architectural Shingle
- General: Site BuiltSlab
- Road/Access: Concrete
- Originating MLS: carolina
- County: York
- Zoning: RES644-01-01-262
- Fencing: Back Yard
- Utilities: Natural Gas
- Water: City
- Sewer: Public Sewer
- Source: carolina
This listing courtesy of Better Homes and Garden Real Estate Paracle
Monthly Payment
- Principal & Interest $
- Property Taxes $
- Home Insurance $
- VA Funding Fee $

 New - 3 days ago