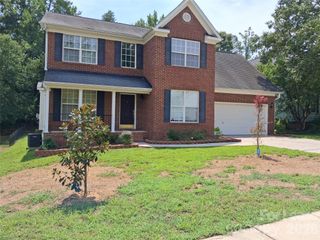
360 Forest Way Drive, Fort Mill, SC 29715
- 4 beds |
- 3 baths |
- 3,066 sqft
 Rental
 Built in ——
 2.2acre lot
 2 car garage
 $1/sqft
 Listed 9 days ago
Property Description
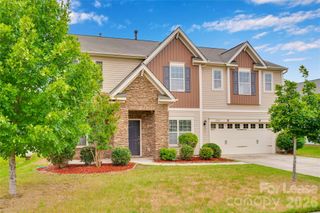
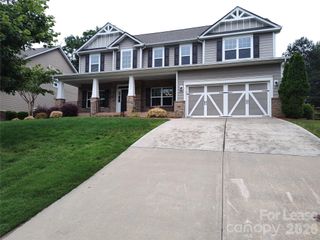
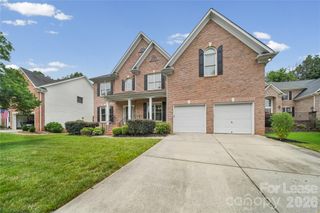
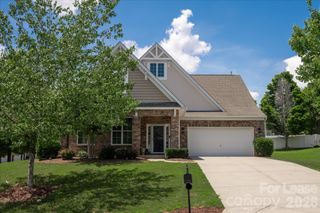
BEAUTIFUL BRICK RANCH ON 2 ACRES – EXCELLENT FORT MILL SCHOOLS! Enjoy the space, privacy, and comfort of this beautiful brick Ranch situated on 2 acres! This home offers a wonderful floor plan with a Finished Walk-Out Basement featuring 2 additional bedrooms, a full bath, and its own HVAC system – perfect for guests, extended living, or additional family space. Gas Logs in the Fireplace, Bar with sink and equipped for range and refrigerator. The main level features a spacious living area with a stunning cathedral ceiling and gas-log fireplace. The kitchen is well-appointed with granite countertops, an abundance of cabinet storage, and tons of counter space. Granite countertops also in every bathroom. The primary suite offers a relaxing retreat with a jetted soaking tub, separate shower, and TWO walk-in closets! An additional bedroom or office and full bath complete the main level. Two-car garage provides convenient parking and storage. Excellent Fort Mill Schools and just minutes from Charlotte via I-77! Enjoy country-style living with convenient access to shopping, dining, and major commuting routes. Rental Requirements: No smoking/vaping, Pet conditional on approval, Above average credit. Owner is Broker. A rare opportunity to enjoy a beautiful home with acreage, space, and convenience!
- Listing Status:
- Active
- Data Last Updated:
- November 11, 2026 at 5:16PM
- Listing Office:
- Carolina Properties : 803-548-2261
- MLS ID:
- 4440131

- Other Structures: Deck
- Parking: Attached GarageGarage Door OpenerGarage Faces Side
- Roofing: Architectural Shingle
- General: Basement
- Road/Access: GravelPaved
- Originating MLS: carolina
- County: York
- Zoning: Res
- Utilities: Cable AvailableNatural GasUnderground Power Lines
- Water: Public
- Sewer: Septic Installed
- Source: carolina
This listing courtesy of Carolina Properties