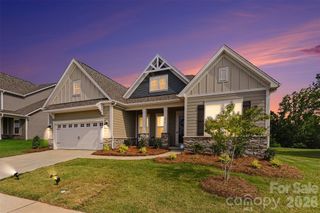
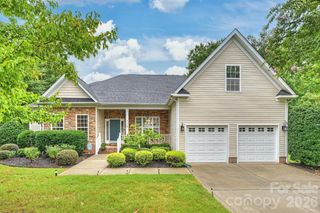
13818 Ballantyne Meadows Drive, Charlotte, NC 28277
- 4 beds |
- 3 baths |
- 3,400 sqft
 Single-Family Home
  Built in 2000
  0.29acre lot
 2 car garage
  $226/sqft
  Listed 1 month ago
Property Description
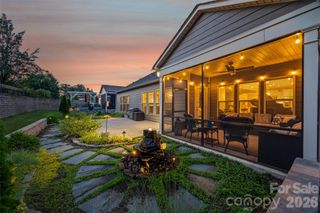
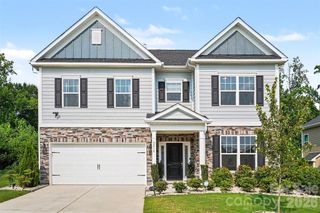
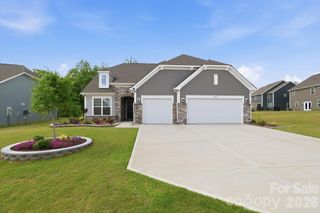
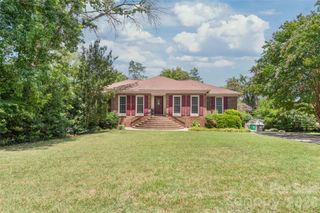
Welcome to your dream home, perfectly situated in a peaceful cul-de-sac where comfort, elegance, and everyday convenience come together. Meticulously maintained and move-in ready, this spacious residence offers the perfect blend of timeless design and modern functionality. Step inside to an impressive two-story foyer that sets the tone for the home's refined craftsmanship, featuring beautiful moldings, elegant formal dining spaces, and a versatile flex room ideal as a home office, den, or formal living area. At the heart of the home, the chef-inspired kitchen boasts a large center island, abundant cabinetry, recessed lighting, and picturesque backyard views—creating the perfect space for gathering with family and friends. Upstairs, you'll find four generously sized bedrooms, including a luxurious primary suite designed as your private retreat. The warm and inviting great room, complete with a cozy gas fireplace, provides the ideal setting for entertaining or relaxing after a long day. Outside, enjoy the privacy of cul-de-sac living while being just moments from the Ballantyne Greenway, offering miles of scenic trails for walking, running, and biking. This exceptional home combines space, style, and an unbeatable location—don't miss the opportunity to make it yours.
- Listing Status:
- Active
- Data Last Updated:
- August 10, 2026 at 6:16PM
- Listing Office:
- K.M.D. Realty Inc. : 704-493-9818
- MLS ID:
- 4398564

- Style: Transitional
- Other Structures: Front PorchPatioCovered
- Parking: DrivewayAttached Garage
- General: Site BuiltOther - See Remarks
- Road/Access: ConcretePaved
- Originating MLS: carolina
- County: Mecklenburg
- Zoning: MX2223-642-52
- Fencing: Back Yard
- Water: City
- Sewer: Public Sewer
- Source: carolina
This listing courtesy of K.M.D. Realty Inc.
Monthly Payment
- Principal & Interest $
- Property Taxes $
- Home Insurance $
- VA Funding Fee $

 New - 3 days ago