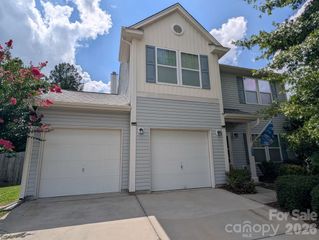
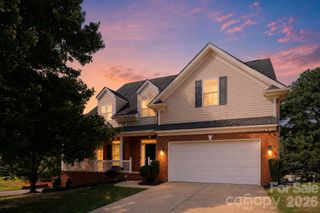
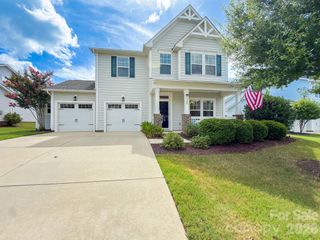
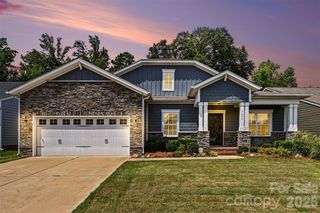
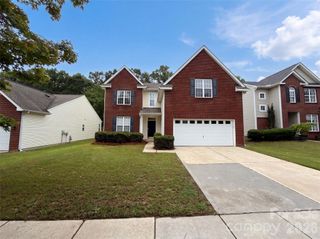
3951 Parkers Ferry Road, Fort Mill, SC 29715
- 4 beds |
- 3 baths |
- 2,678 sqft
 Single-Family Home
  Built in 2007
  7,405sqft lot
 2 car garage
  $177/sqft
  Listed 2 months ago
Property Description
Beautifully updated and move-in ready, this stunning 4-bedroom, 2.5-bath home offers the perfect blend of style, comfort, and functionality. From the moment you arrive, the inviting covered front porch sets the tone for what’s inside. Step into a bright, open floor plan featuring hardwood and tile flooring throughout—no carpet anywhere. The main level is designed for both everyday living and entertaining, with an oversized family room complete with a gas fireplace, a formal living room and dining room, and a beautifully updated kitchen. The kitchen boasts a island, granite countertops, tile backsplash, under-cabinet lighting, and plenty of storage. A convenient laundry room and half bath are also located on the main level. Upstairs, the spacious primary suite is a true retreat, featuring a fully updated, spa-like bathroom with a large walk-in shower, dual sink vanity, and a custom walk-in closet. You’ll also find a versatile loft/flex space, along with three additional generously sized bedrooms and another beautifully updated full bathroom. The home also includes a 2-car garage with a built-in workbench for added functionality. Enjoy outdoor living in the private, fully fenced backyard, complete with an oversized deck—perfect for entertaining, relaxing, or creating your own outdoor oasis. Located in a quiet and sought-out Fort Mill neighborhood, this home offers exceptional convenience just minutes from shopping, dining, healthcare, parks, and major commuter routes. With easy access to Highway 160, you’re a short drive to Fort Mill, Indian Land, Charlotte, and Ballantyne, all within the highly regarded Fort Mill School District. This is one you don’t want to miss!
- Listing Status:
- Pending
- Data Last Updated:
- August 10, 2026 at 10:18PM
- Listing Office:
- Keller Williams South Park : 704-602-0400
- MLS ID:
- 4380191

- General: Attic Stairs PulldownGarden TubKitchen IslandOpen FloorplanWalk-In Closet(s)
- Appliances: DishwasherDisposalElectric OvenElectric RangeGas Water HeaterMicrowaveRefrigeratorRefrigerator with Ice MakerSelf Cleaning Oven
- Laundry: Electric Dryer HookupInsideLaundry RoomMain Level
- Flooring: HardwoodTile
- A/C: Central AirElectric
- Heating: CentralElectricNatural Gas
- Fireplace: Family RoomFireplace
- General: In-Ground Irrigation
- Style: Traditional
- Other Structures: Front PorchDeckPatioCovered
- Parking: DrivewayAttached GarageGarage Door OpenerGarage Faces FrontKeypad Entry
- Roofing: Composition
- Windows: Insulated Window(s)
- General: Site BuiltSlab
- Road/Access: ConcretePaved
- HOA Amenities: 312.43Annually
- Originating MLS: carolina
- County: York
- Zoning: RES020-26-01-071
- Fencing: Back YardFencedWood
- Utilities: Cable AvailableCable ConnectedElectricity ConnectedFiber OpticsNatural GasPhone ConnectedUnderground Power LinesUnderground Utilities
- Water: City
- Sewer: Public Sewer
- Source: carolina
This listing courtesy of Keller Williams South Park
Monthly Payment
- Principal & Interest $
- Property Taxes $
- Home Insurance $
- VA Funding Fee $

 New - 3 days ago