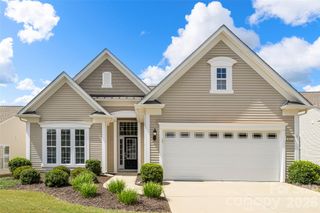
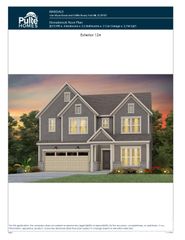
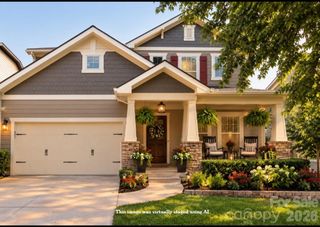
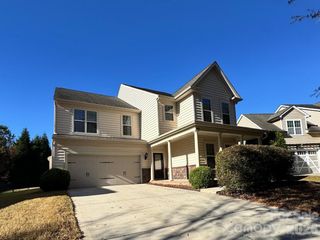
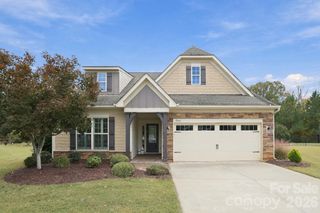
4019 Sequoia Court, Fort Mill, SC 29707
- 3 beds |
- 3 baths |
- 2,781 sqft
 Single-Family Home
 Built in 2009
 0.27acre lot
 2 car garage
 $241/sqft
 Listed 1 day ago
Property Description
Enjoy the Complete Privacy of this Large Back Yard, backing to Common Area with Tall Trees on all three sides. Relax on the Screened Porch and take in the Views! You will LOVE the Four-Season Room open to Great Room ideal for entertaining! This Desirable Cumberland Hall Floor Plan is situated at the End of Quiet Cul-de-Sac! The Home Boasts of Moldings in ALL Rooms (except Closets)! French Doors lead to Private Office. Wonderful Kitchen w/Built in Wall Oven/Microwave, plus Roll out Drawers in Pantry and most Lower Cabinets. Center Island PLUS a Breakfast Bar Serving Counter. Spacious Breakfast Room w/ Raised Tray Ceiling and Transom Windows for more natural Lighting. HUGE Great Room with Open Concept to Four Season Room & Dining Room. "Split Bedroom" Plan for Guest Privacy. Primary Bedroom w/Tray Ceiling and Wonderful Views! Primary Bath has Custom "Safe U Step" Built-in Jetted Walk in Tub, Separate Shower, Tiled Flooring, Walk in Closet, and Large Raised Vanity with Dual Sinks and Pull-out Shelving. Guest Bedrooms have a Connecting Full Bathroom w/ Raised Vanity that also has Pull-out Shelving for easy access for your stored items. The Separate Laundry Room is fitted with plenty of Cabinets, plus there is a Separate Mud Room area. The OVERSIZED garage is enhanced with Epoxy Flooring, Tankless Water Heater, Shelving Racks. The yard has an Irrigation System. Home Warranty included! The Kitchen Refrigerator, Washer and Dryer to Remain! The Resort Style Living has it all! Golf Course, Pickleball, Tennis, Indoor plus Outdoor Pool, TWO Clubhouses, Lakes, and MORE! Enjoy this home and your NEW Lifestyle in the 55+ Community Close to Services, Hospitals, Dining, Shopping, and MORE! Home is Vacant and some rooms have been "Virtually Staged" so Buyers can imagine the Possibilities!
- Listing Status:
- Active
- Data Last Updated:
- November 14, 2026 at 7:15AM
- Listing Office:
- Howard Hanna Allen Tate Charlotte South : 704-541-6200
- MLS ID:
- 4441590

- General: In-Ground IrrigationLawn MaintenanceOther - See RemarksOther - See Remarks
- Other Structures: Rear PorchScreenedPatio
- Parking: Attached GarageGarage Door OpenerKeypad Entry
- Windows: Insulated Window(s)
- General: Site BuiltSlab
- Road/Access: ConcretePaved
- HOA Amenities: 321.0Monthly
- Originating MLS: carolina
- County: Lancaster
- Zoning: PDD0016O-0A-075.00
- Utilities: Cable ConnectedElectricity ConnectedNatural GasUnderground Power LinesUnderground Utilities
- Water: County Water
- Sewer: County Sewer
- Source: carolina
This listing courtesy of Howard Hanna Allen Tate Charlotte South
Monthly Payment
- Principal & Interest $
- Property Taxes $
- Home Insurance $
- VA Funding Fee $

 New - 1 day ago