1483 Glasscock Road, Rock Hill, SC 29730
- 4 beds |
- 3 baths |
- 2,375 sqft
 Single-Family Home
 Built in 2026
 1.02acre lot
 2 car garage
 $294/sqft
 Listed 1 day ago
Property Description
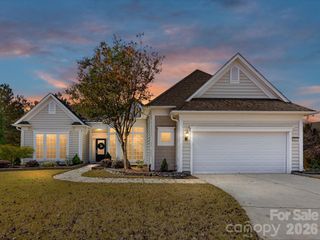
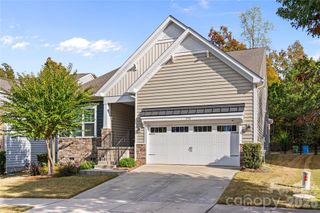
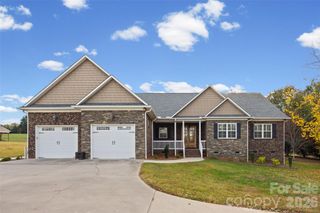
A cedar-framed rocking-chair porch, crisp white Hardie siding, and stained timber accents give this custom-built Royal Pines farmhouse its distinctive character. Set on a private one-acre homesite in a small HOA community, the property offers a welcoming neighborhood feel and room to spread out. A generous covered rear deck overlooks the backyard, with space for an outdoor dining table and a seating area. Inside, a 12-foot, 6-inch ceiling draws the eye up in the family room, while a gas fireplace anchors the space. The open layout connects the family room to a kitchen appointed with GE Café appliances. Four-inch red oak hardwoods, substantial window casings, and eight-inch baseboards carry the craftsmanship throughout the home, and all three full baths feature tile finishes. The main-level primary suite is tucked at the back of the home, with an en suite bath that connects directly to the laundry room. Two secondary bedrooms and a full bath complete the main level. Upstairs, a fourth bedroom, a full bath, and a separate bonus room offer space for guests, a home office, or a media room. An oversized two-car garage provides additional room for storage.
- Listing Status:
- Active
- Data Last Updated:
- November 14, 2026 at 7:15AM
- Listing Office:
- Keller Williams Connected : 803-835-2300
- MLS ID:
- 4442952

- Style: Farmhouse
- Other Structures: Front PorchRear PorchCovered
- Parking: DrivewayAttached GarageGarage Faces Side
- Roofing: Architectural Shingle
- General: Site BuiltCrawl Space
- Road/Access: ConcretePaved
- HOA Amenities: 300.0Annually
- Originating MLS: carolina
- County: York
- Zoning: RMX-20750-00-00-156
- Water: Well
- Sewer: Septic Installed
- Source: carolina
This listing courtesy of Keller Williams Connected
Monthly Payment
- Principal & Interest $
- Property Taxes $
- Home Insurance $
- VA Funding Fee $


 New - 3 hours ago