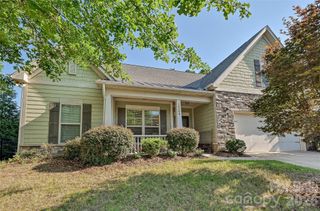
403 Lafinca Court 33, Fort Mill, SC 29708
- 4 beds |
- 3 baths |
- 2,531 sqft
 Single-Family Home
  Built in 2002
  0.32acre lot
 2 car garage
  $207/sqft
  Listed 1 month ago
Property Description
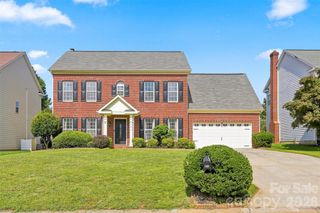
LENDER PAID 1 Year RATE BUY-DOWN FOR QUALIFIED BUYER! Strategic price adjustment to make this 4-bedroom home with LOCATION, LOCATION, LOCATION one of the best values in Fort Mill— low HOA neighborhood with a welcoming front porch and literally FIVE minutes to I-77, Carowinds, Rivergate Shopping Center, and everyday conveniences. Located on a cul-de-sac in the award-winning Fort Mill School District, this home offers a backyard that will make you the envy of your friends. A French door in the main living area leads right out onto a large stamped-concrete patio overlooking the level fully fenced, abundant backyard. Home has a young roof and a new hot water heater for added peace of mind. This home offers long windows throughout that bring in beautiful natural light. The open kitchen and family room create an easy flow for everyday living, and the kitchen includes an ample pantry and loads of cabinetry. The main level also features a dedicated office with French doors plus a flex room perfect for a music space, workout area, bourbon room, reading/homework room, or kids’ play area. The dining room is finished with detailed molding for added character. Upstairs, the spacious primary bedroom includes a CUSTOM CLOSET SYSTEM and large ensuite bath with dual vanities (one comfort-height), a separate walk-in shower and garden tub. Two of the three secondary bedrooms offer walk-in closets, and there’s a convenient hallway linen closet and upstairs laundry. If you are looking for a place that makes your life easier, this home delivers the ideal combination of location, livability, and top-tier Fort Mill schools — seller says bring an offer!
- Listing Status:
- Active
- Data Last Updated:
- August 10, 2026 at 7:16PM
- Listing Office:
- Hendrix Properties : 704-737-4400
- MLS ID:
- 4393703

- General: In-Ground Irrigation
- Other Structures: Front PorchPatio
- Parking: DrivewayAttached GarageGarage Door Opener
- Roofing: Architectural Shingle
- General: Site BuiltSlab
- Road/Access: ConcretePaved
- HOA Amenities: 548.0Annually
- Originating MLS: carolina
- County: York
- Zoning: RC-I649-00-00-261
- Fencing: Back Yard
- Utilities: Cable ConnectedElectricity ConnectedNatural Gas
- Water: County Water
- Sewer: County Sewer
- Source: carolina
- Exclusions: N/A
This listing courtesy of Hendrix Properties
Monthly Payment
- Principal & Interest $
- Property Taxes $
- Home Insurance $
- VA Funding Fee $

 New - 3 days ago