435 Lahinch Drive, Fort Mill, SC 29708
- 4 beds |
- 4 baths |
- 2,255 sqft
 Town Home
  Built in 2022
  2,178sqft lot
 2 car garage
  $197/sqft
  Listed 27 days ago
Property Description
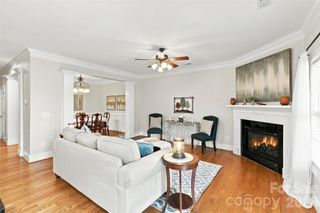
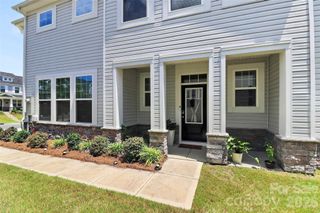
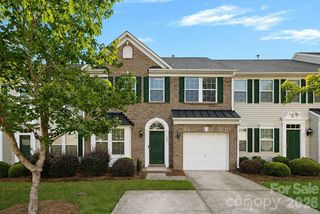
Welcome to this stunning, like-new townhome built in 2022, offering modern design, thoughtful upgrades, and serene outdoor living. This beautifully maintained three-story home features a versatile layout with a private bedroom and full bath on the lower level—perfect for guests, a home office, or multi-generational living. The main level showcases an open-concept floor plan filled with natural light, ideal for both everyday living and entertaining. The spacious living area flows seamlessly into the dining space and kitchen, creating a warm and inviting atmosphere. Upstairs, you’ll find additional bedrooms including a well-appointed primary suite, providing comfort and privacy. Thoughtfully designed custom closets throughout the home provide stylish, built-in organization and maximize storage in every space. Throughout the home, you’ll notice upgrades that elevate the space, including stylish wainscoting accents and a thoughtfully enhanced laundry area designed for both function and convenience. Step outside to the true highlight of the home—a beautifully enclosed screened porch overlooking a peaceful pond and wooded backdrop. This tranquil retreat is the perfect place to relax, unwind, and enjoy nature year-round. A lower-level patio and fenced yard adds even more outdoor living space for entertaining or quiet evenings. With its like-new condition, modern layout, and exceptional outdoor feature, this home offers the perfect blend of style, comfort, and convenience.
- Listing Status:
- Active
- Data Last Updated:
- August 10, 2026 at 3:16PM
- Listing Office:
- Carolina Realty Solutions : 704-343-0931
- MLS ID:
- 4403710

- Other Structures: EnclosedDeckRear PorchScreenedPatioCovered
- Parking: DrivewayAttached GarageGarage Door Opener
- Roofing: Architectural Shingle
- Windows: Insulated Window(s)
- General: Site BuiltSlab
- Road/Access: ConcretePaved
- HOA Amenities: 139.0Monthly
- Originating MLS: carolina
- County: York
- Zoning: --644-01-01-720
- Fencing: Back Yard
- Water: City
- Sewer: Public Sewer
- Source: carolina
- Exclusions: Camera on exterior will be removed from CPI
This listing courtesy of Carolina Realty Solutions
Monthly Payment
- Principal & Interest $
- Property Taxes $
- Home Insurance $
- VA Funding Fee $

 New - 10 hours ago