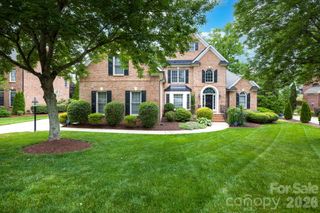
4689 Kingswood Drive, Fort Mill, SC 29707
- 6 beds |
- 3 baths |
- 3,790 sqft
 Single-Family Home
  Built in 2020
  0.27acre lot
 2 car garage
  $198/sqft
  Listed 6 days ago
Property Description
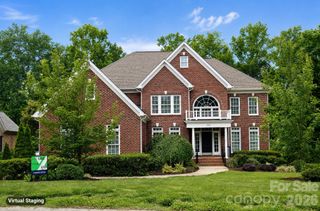
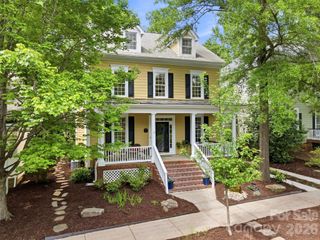
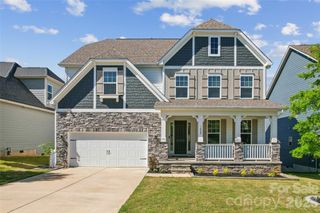
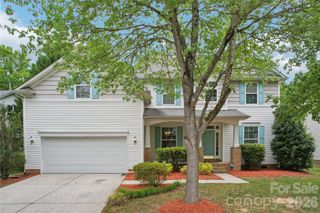
Finally a floorpan that doesn't tell you how to live, with 3 bedroom down and 2-3 bedrooms upstairs. This beautifully designed 1.5-story home in The Overlook at Barber Rock has the PRIMARY ON MAIN LEVEL, plus 2 bedrooms and 2 full baths, while upstairs has: 2 bedrooms, a full bath, and an extra bed/bonus room. The bedrooms are HUGE with walk-in closets!!!! The heart of the home is the open-concept kitchen, living, and dining areas—designed to feel both connected and elevated. The kitchen features an oversized island, gas cooktop, double wall ovens, and an overly generous amount of cabinetry, all flowing seamlessly into the main living area with a stone gas fireplace and coffered ceiling. A dedicated dining space and flexible front room offer options for a home office, formal dining, or additional living. Thoughtful upgrades throughout include hardwoods, tray ceilings, custom trim details, and abundant natural light. The primary suite offers a spacious retreat, double door entry, with a well-appointed bath inclusive of shower and tub, with a large walk-in closet. Outdoor living and large fenced backyard is just as inviting with a covered front porch and rear porch overlooking a private homesite, perfect for relaxing or entertaining Located in a sought-after community with amenities including a pool and cabana, and just minutes to Indian Land conveniences, this home combines space, flexibility, and everyday comfort in one of the area’s most desirable settings.
- Listing Status:
- Active
- Data Last Updated:
- May 26, 2026 at 4:16PM
- Listing Office:
- Real Broker, LLC : 864-504-4314
- MLS ID:
- 4360868

- General: Fire PitIn-Ground Irrigation
- Other Structures: PorchFront PorchRear PorchPatioCovered
- Parking: DrivewayAttached GarageGarage Faces Front
- Roofing: Architectural Shingle
- Windows: Insulated Window(s)Window Treatments
- General: Site BuiltSlab
- Road/Access: ConcretePaved
- HOA Amenities: 1220.0Annually
- Originating MLS: carolina
- County: Lancaster
- Zoning: Res0006J-0B-045.00
- Fencing: Back YardFenced
- Utilities: Electricity ConnectedNatural GasUnderground Utilities
- Water: County Water
- Sewer: County Sewer
- Source: carolina
This listing courtesy of Real Broker, LLC
Monthly Payment
- Principal & Interest $
- Property Taxes $
- Home Insurance $
- VA Funding Fee $

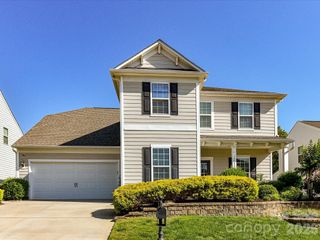
 New - 3 days ago